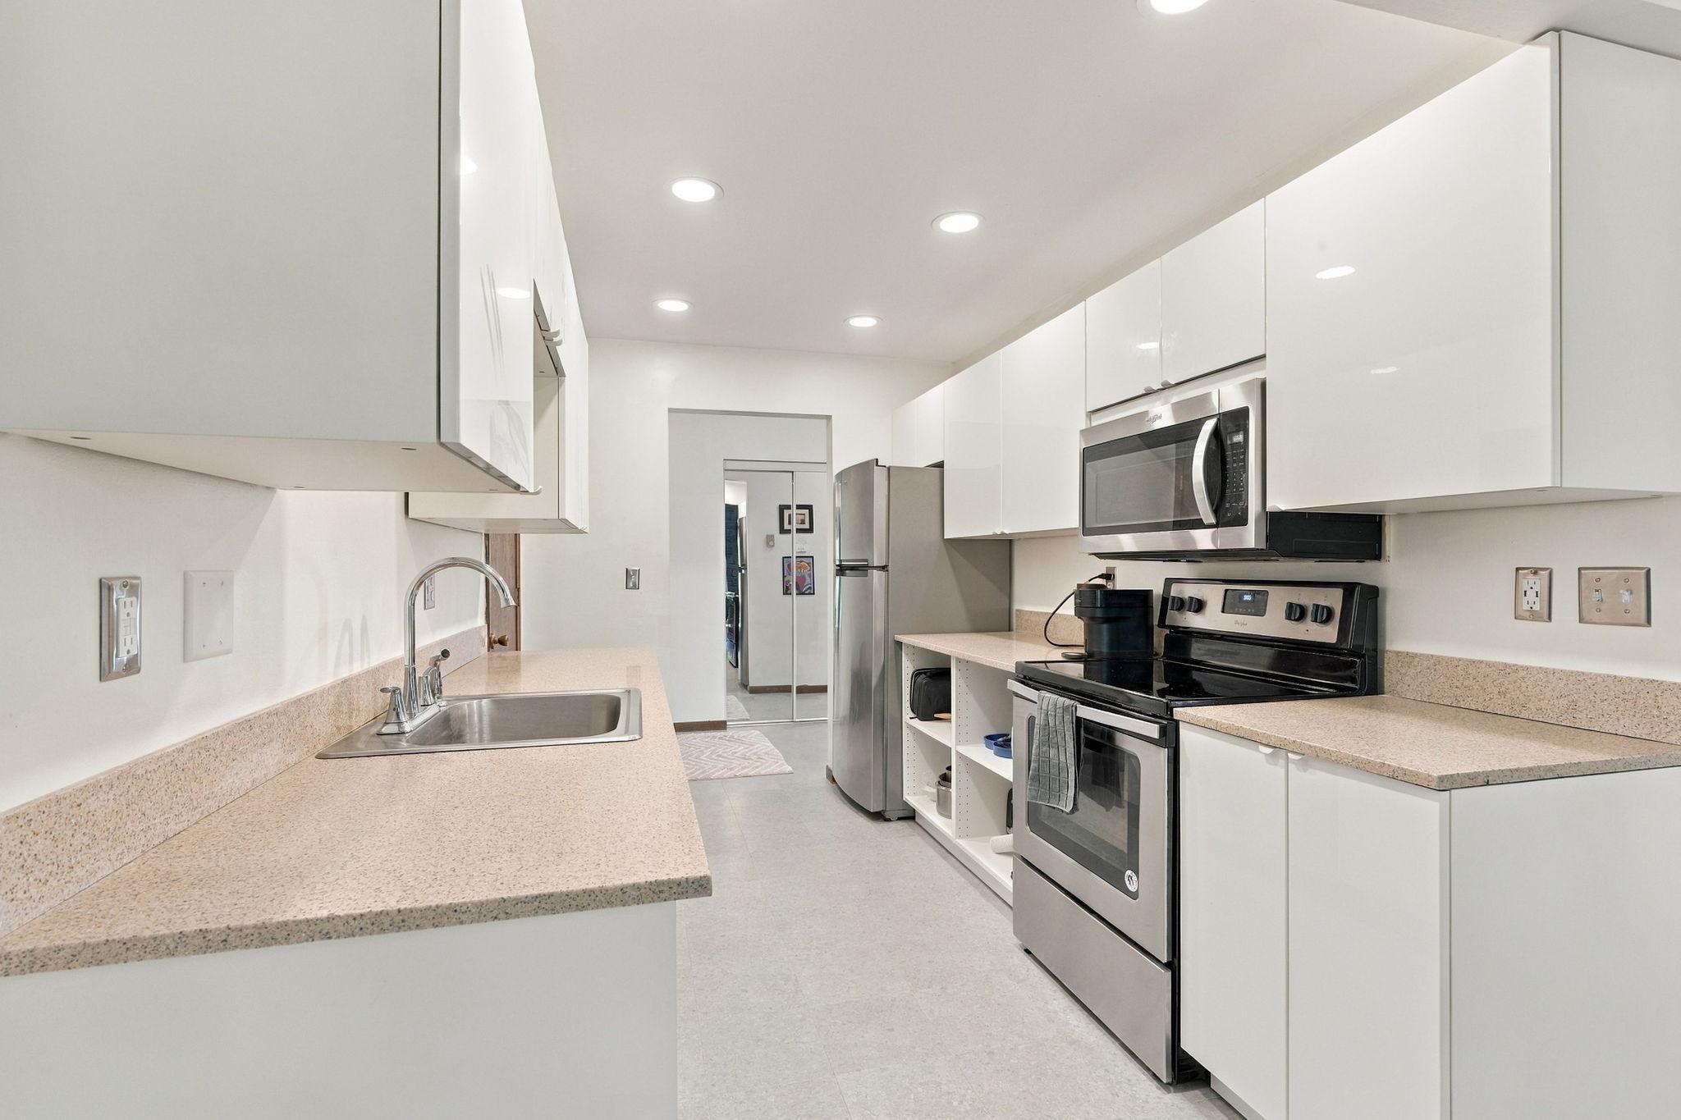
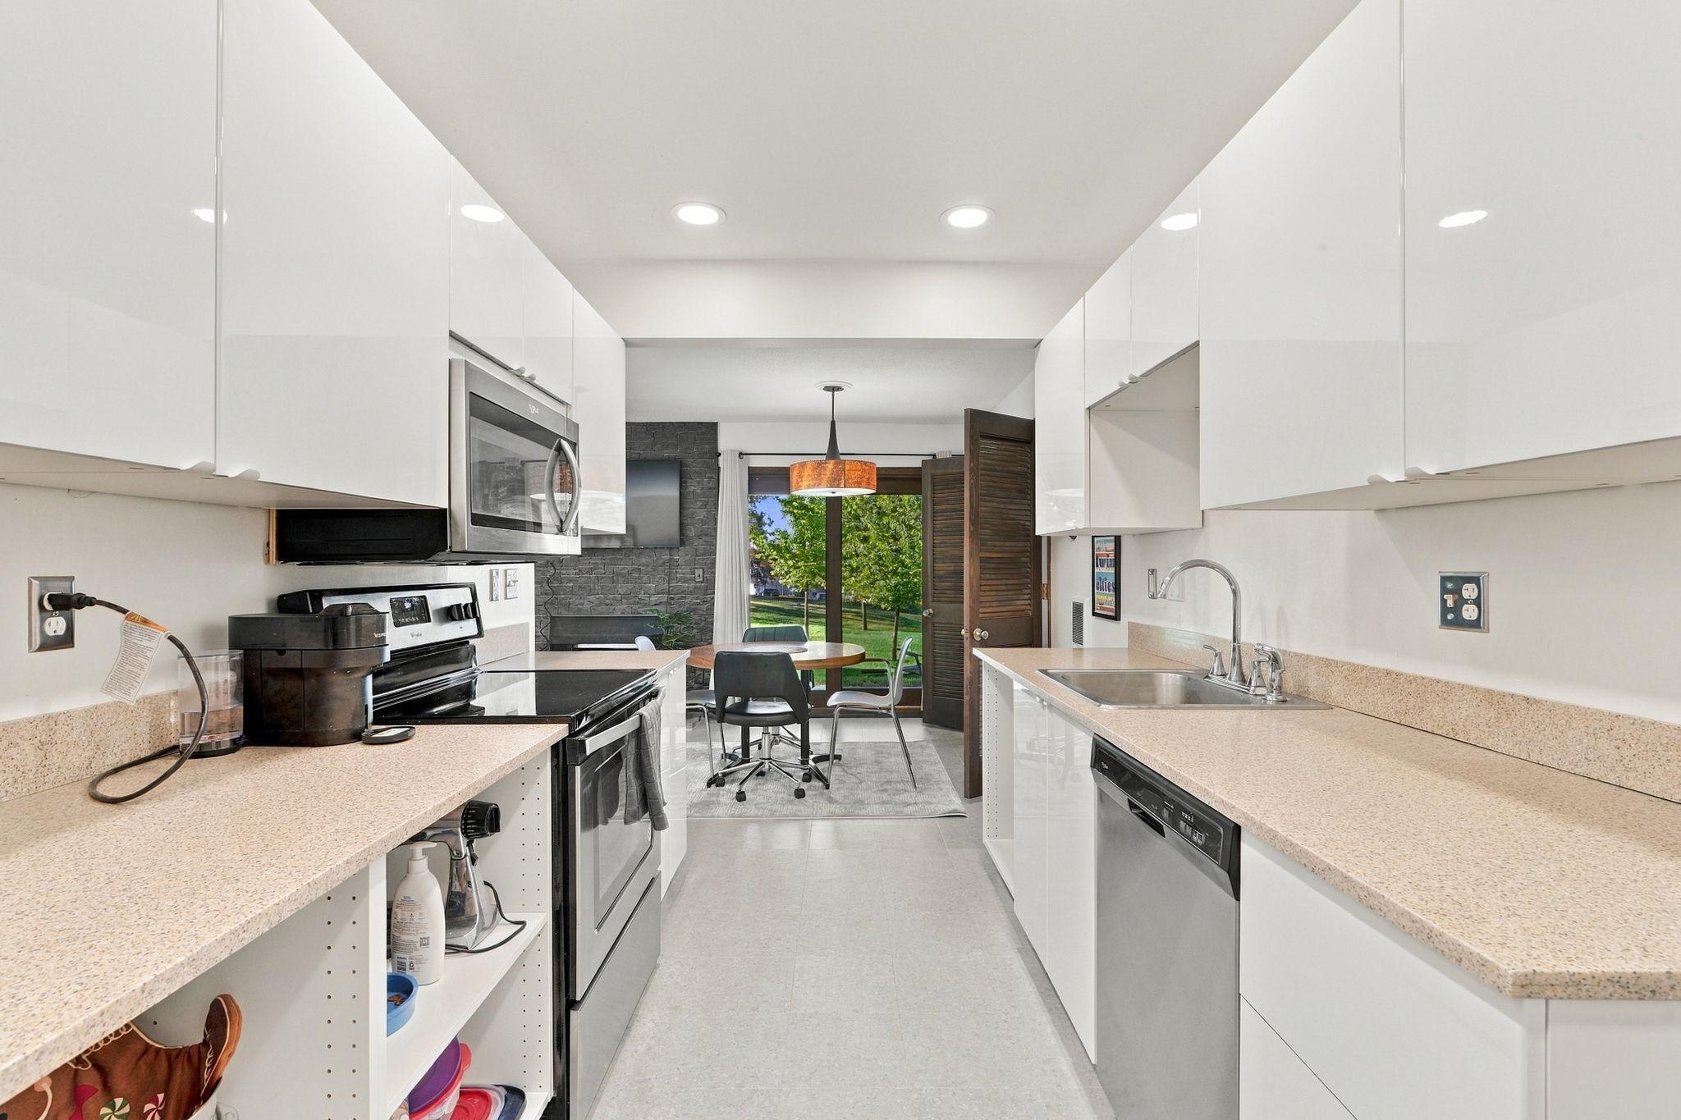
Kitchen with white cabinets, speckled counters, and stainless-steel appliances.
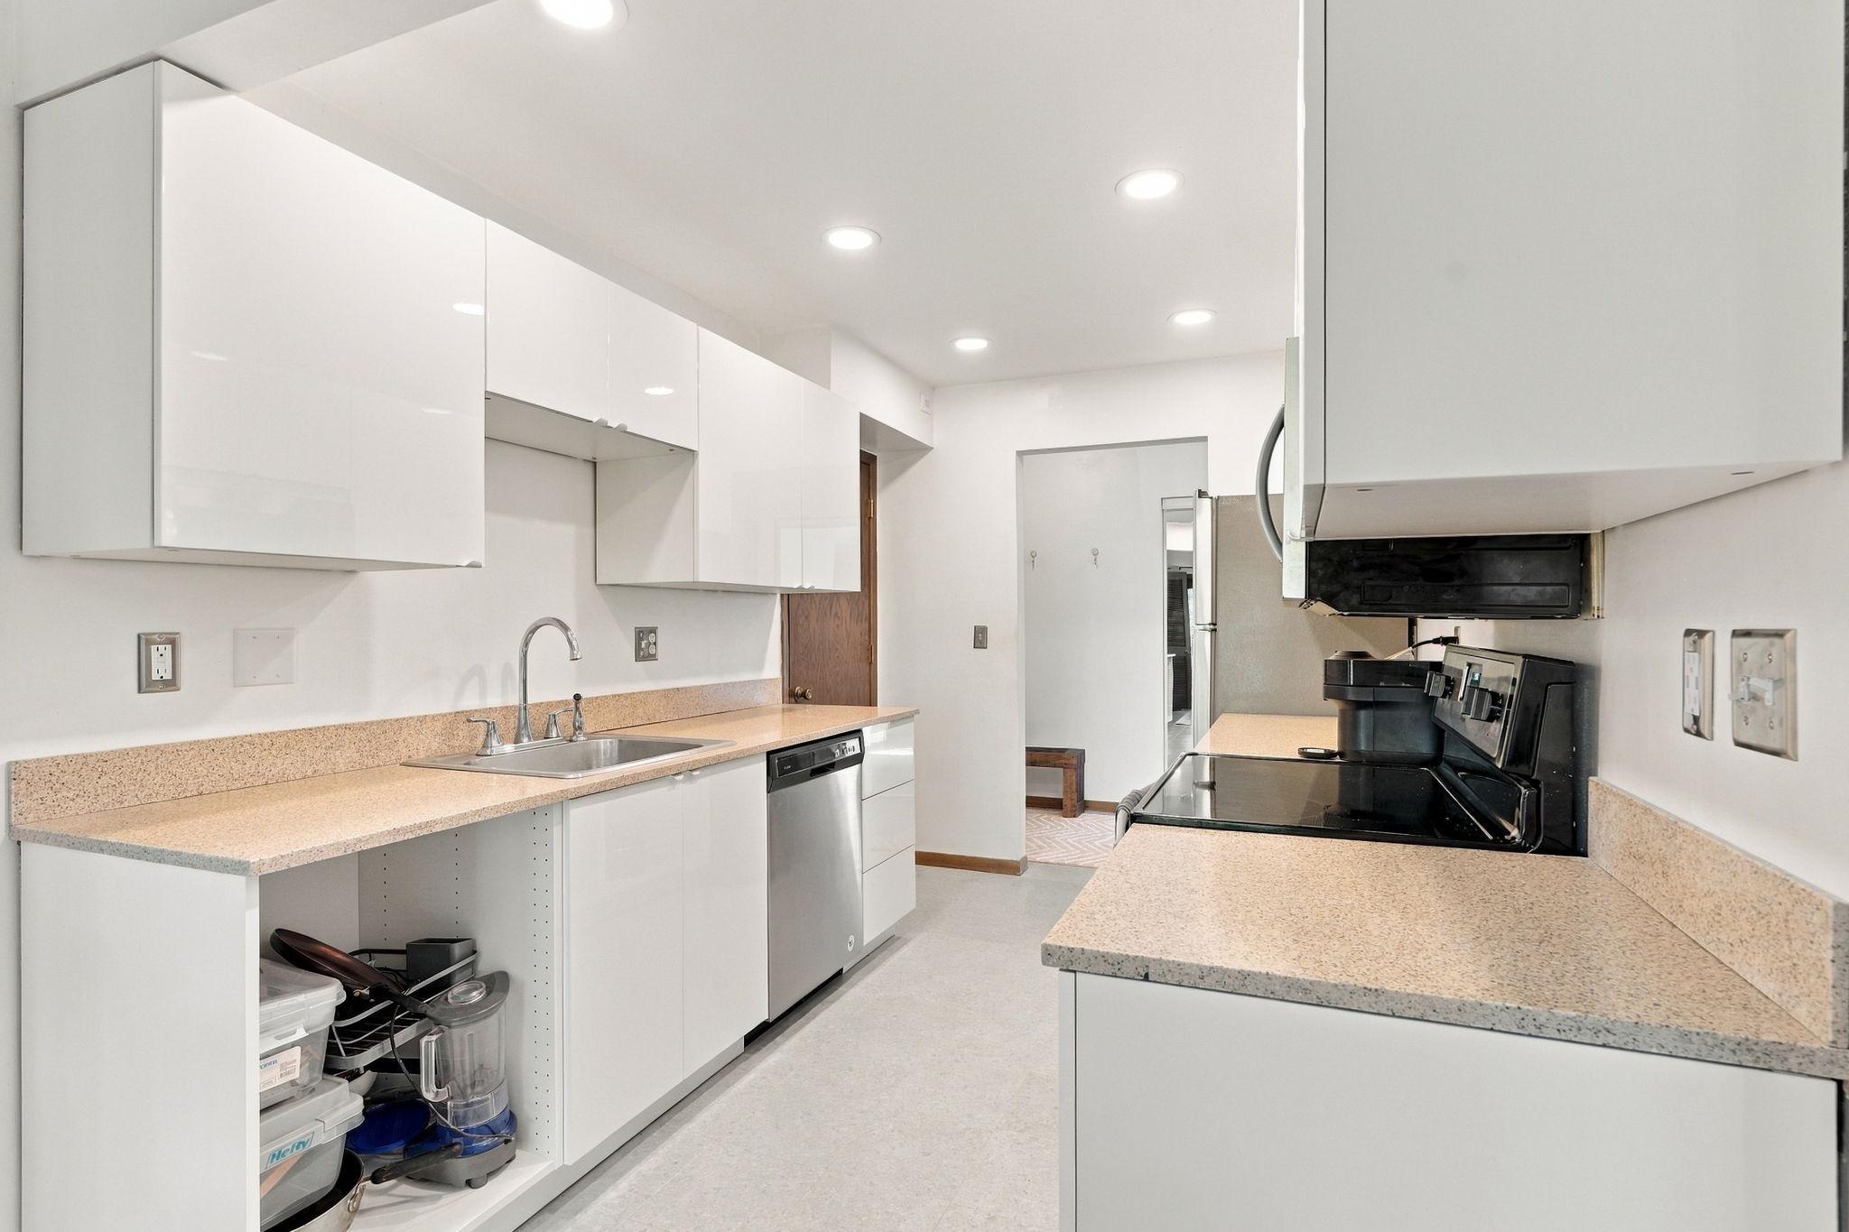
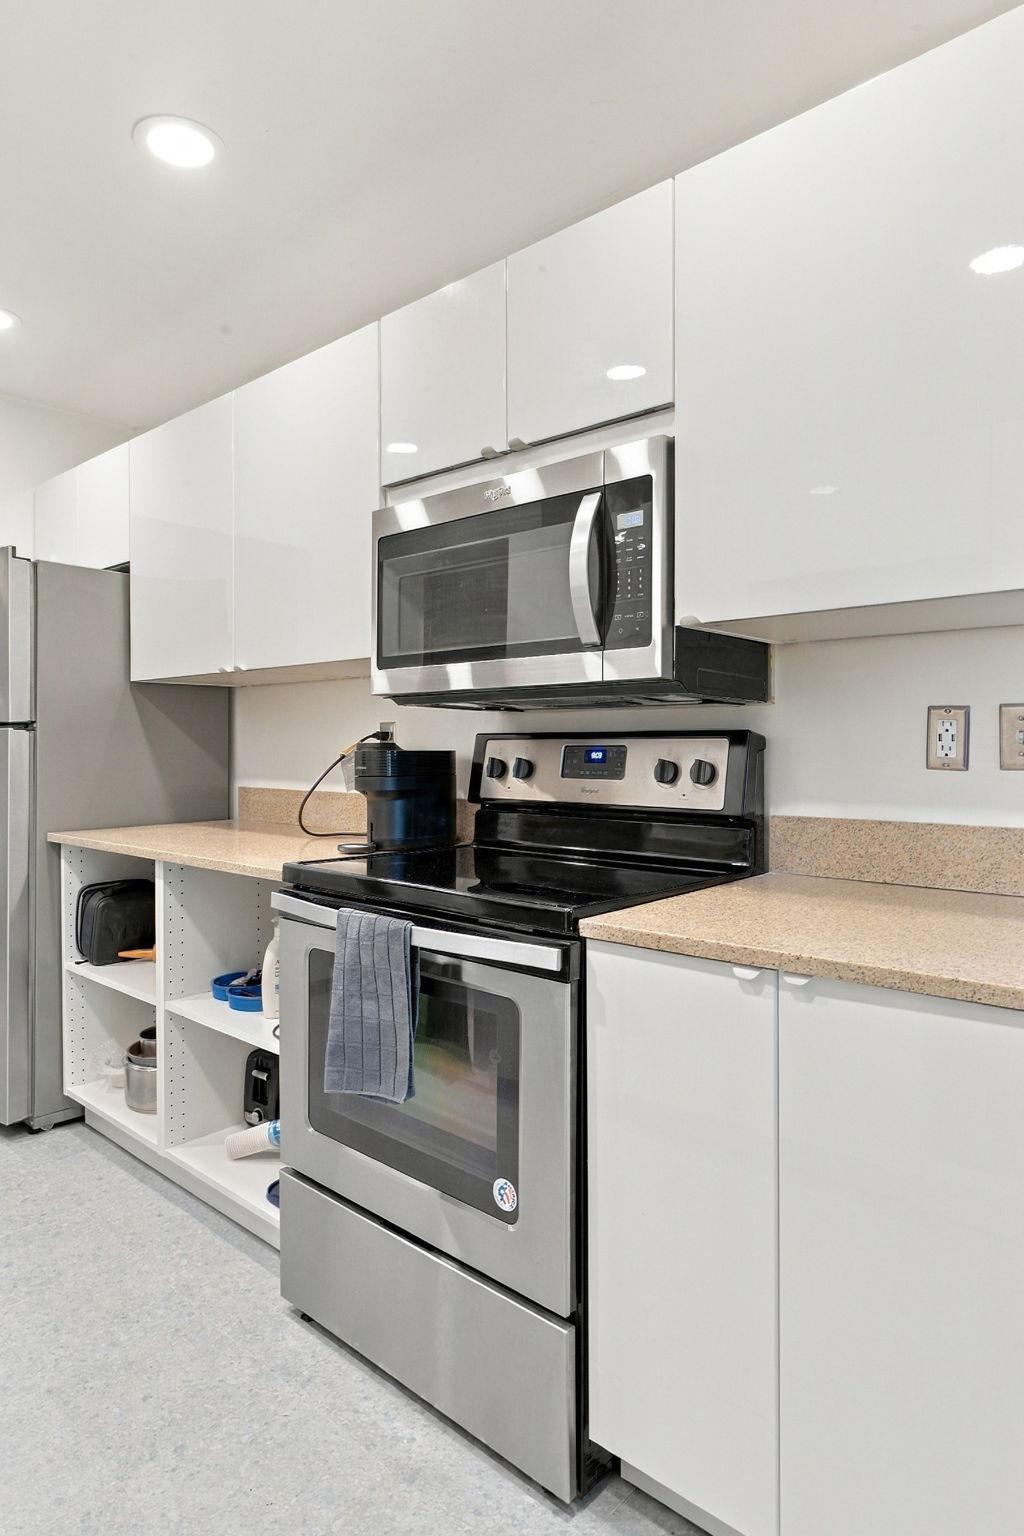
Kitchen with glossy white cabinets, speckled countertops, stainless dishwasher, and black electric range.
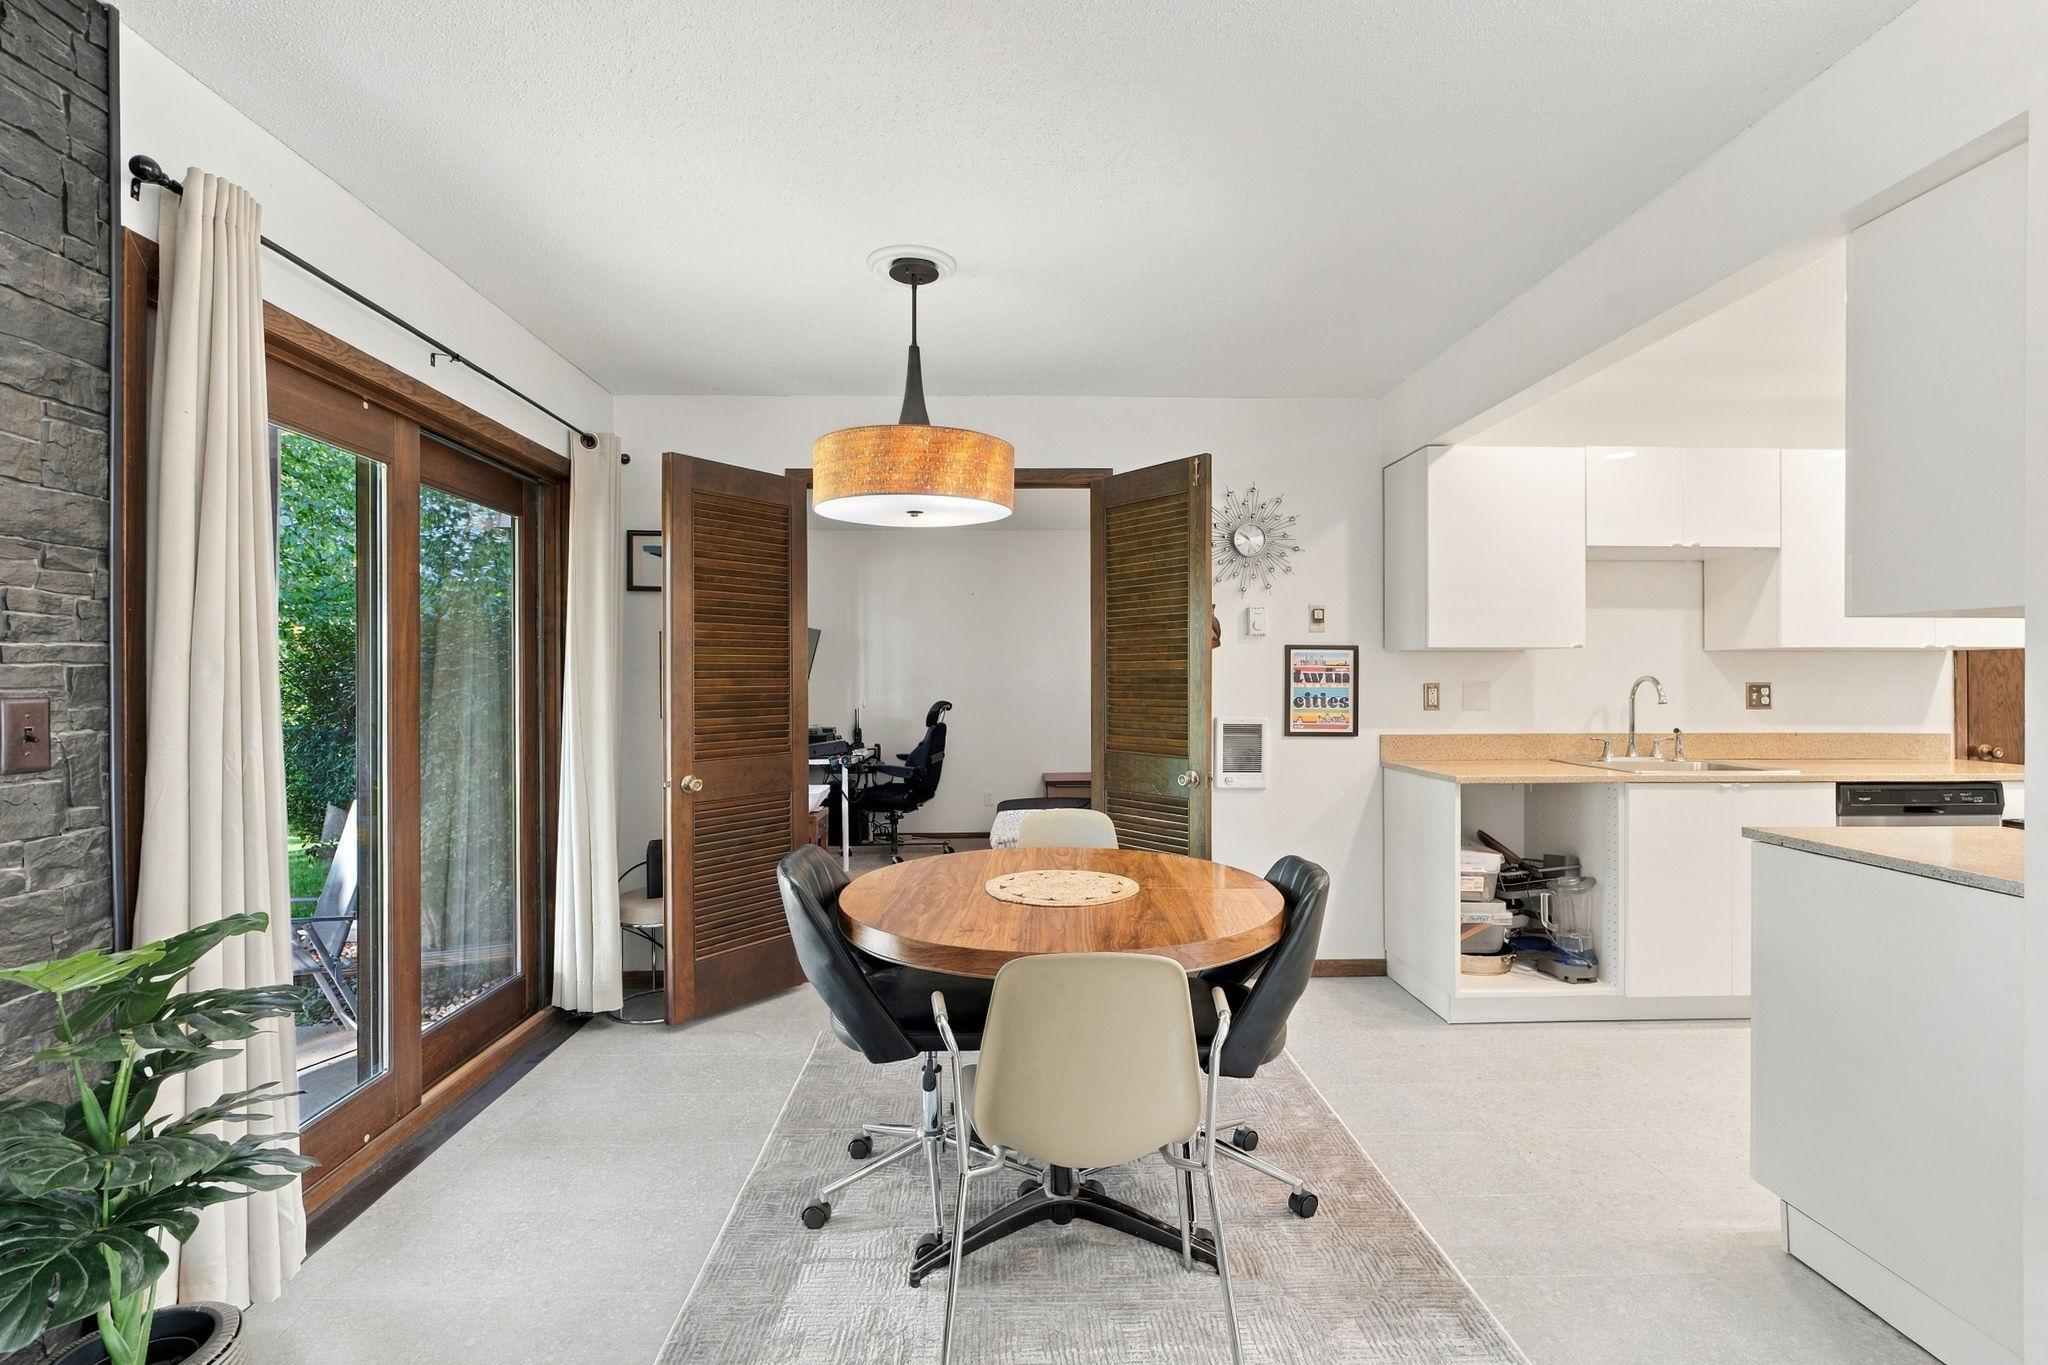
Modern kitchen with white cabinets, speckled counters, stainless appliances, and a dining nook by an open door.
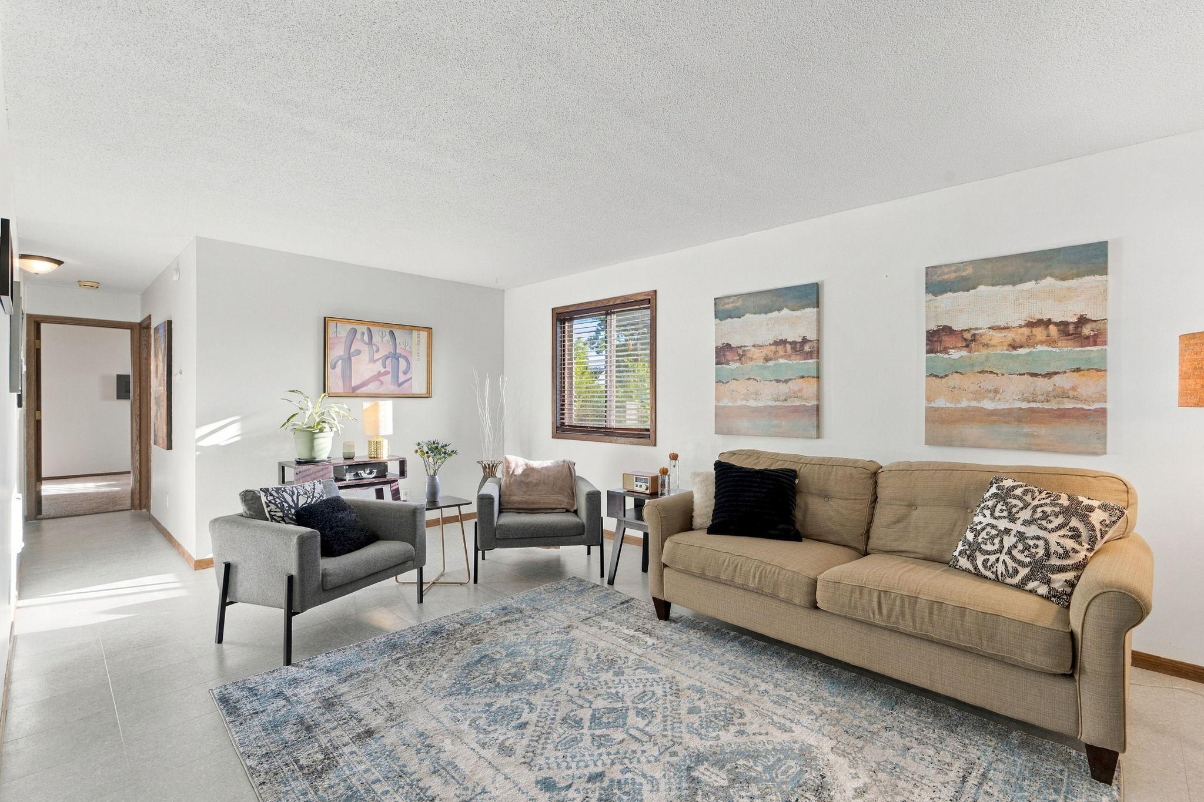
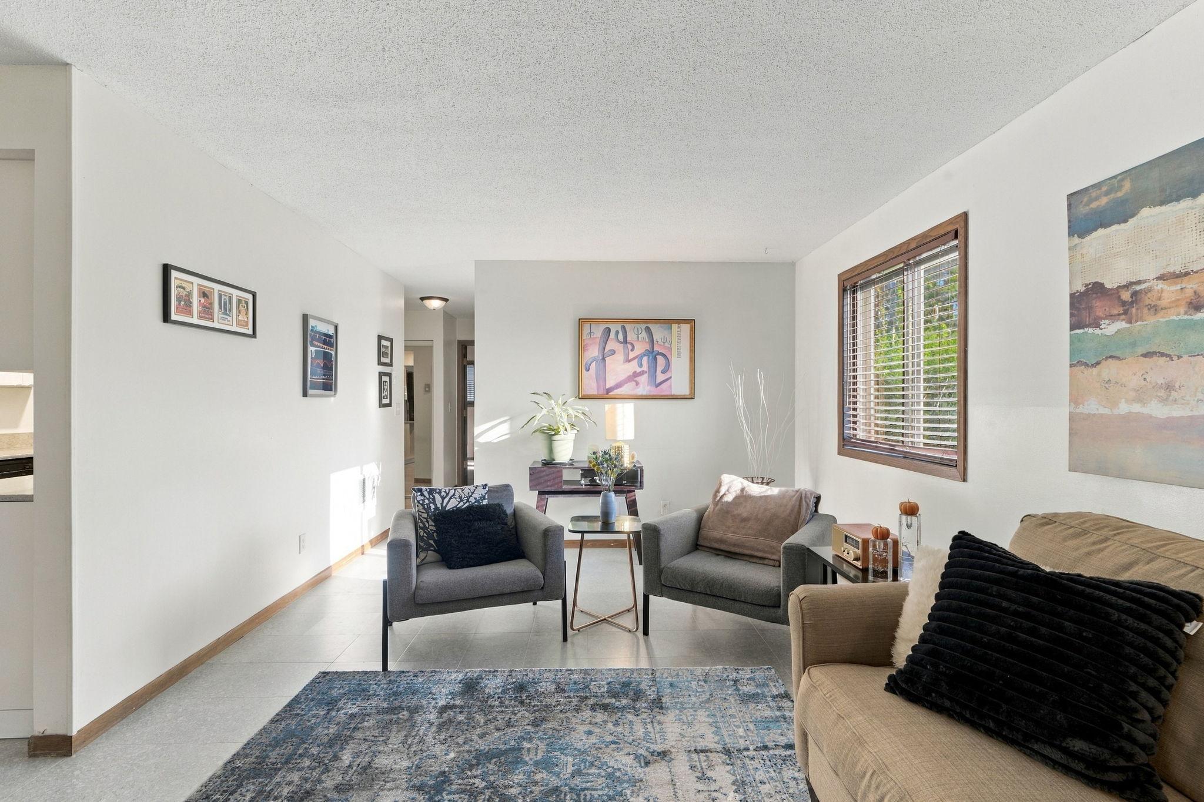
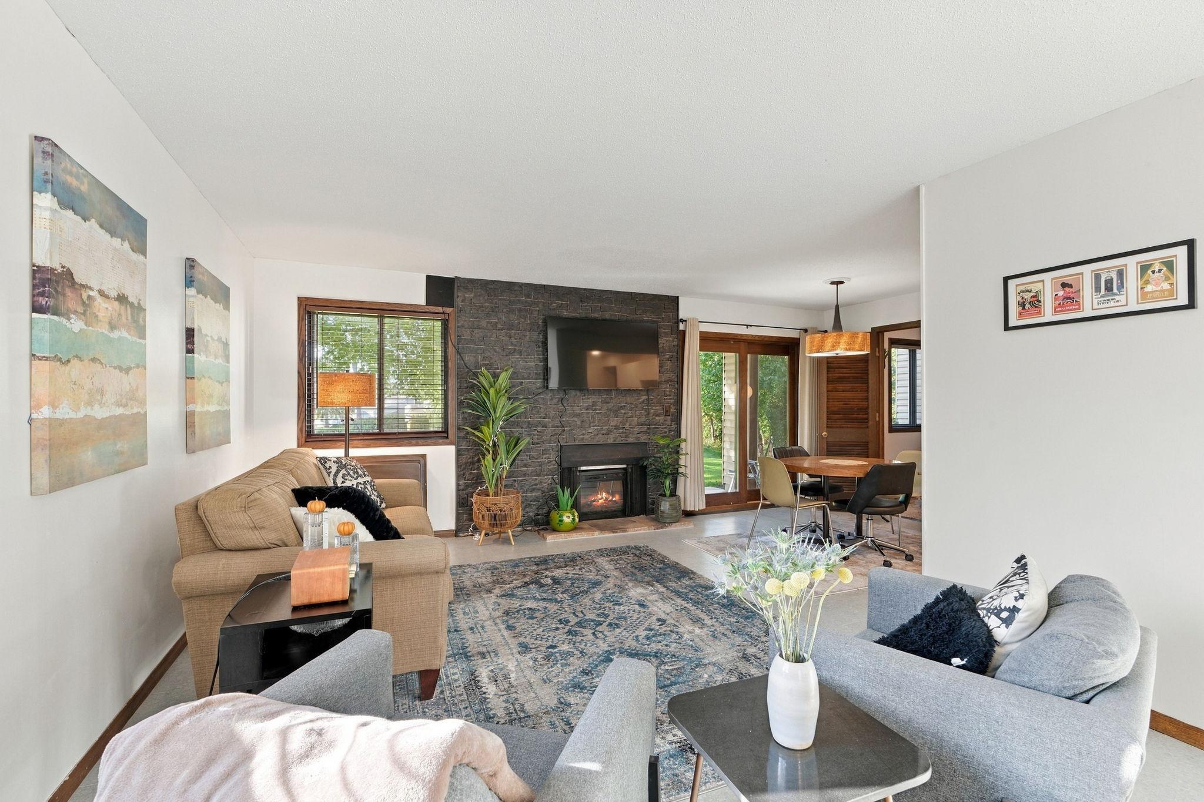
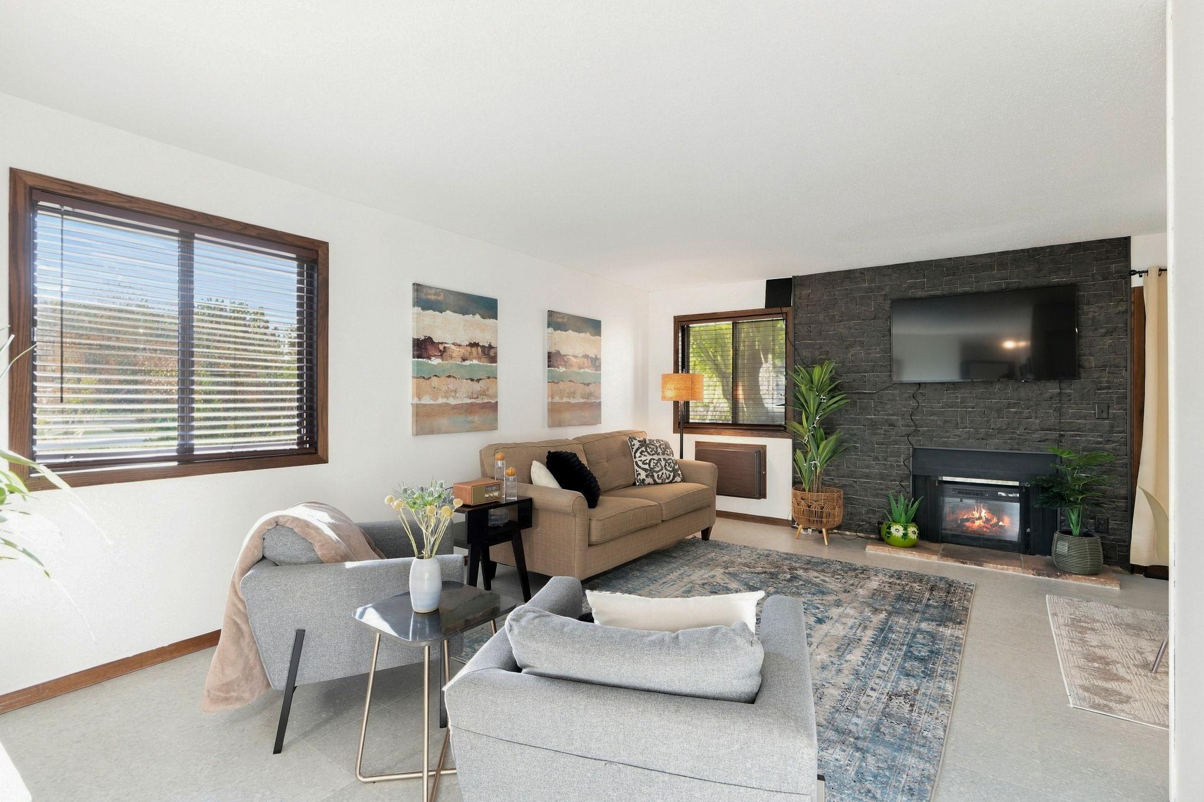
Living room with a tan sofa, gray armchairs, and a blue patterned rug.
Staged living room with gray armchairs, a blue patterned rug, and a sunlit window with wooden blinds.
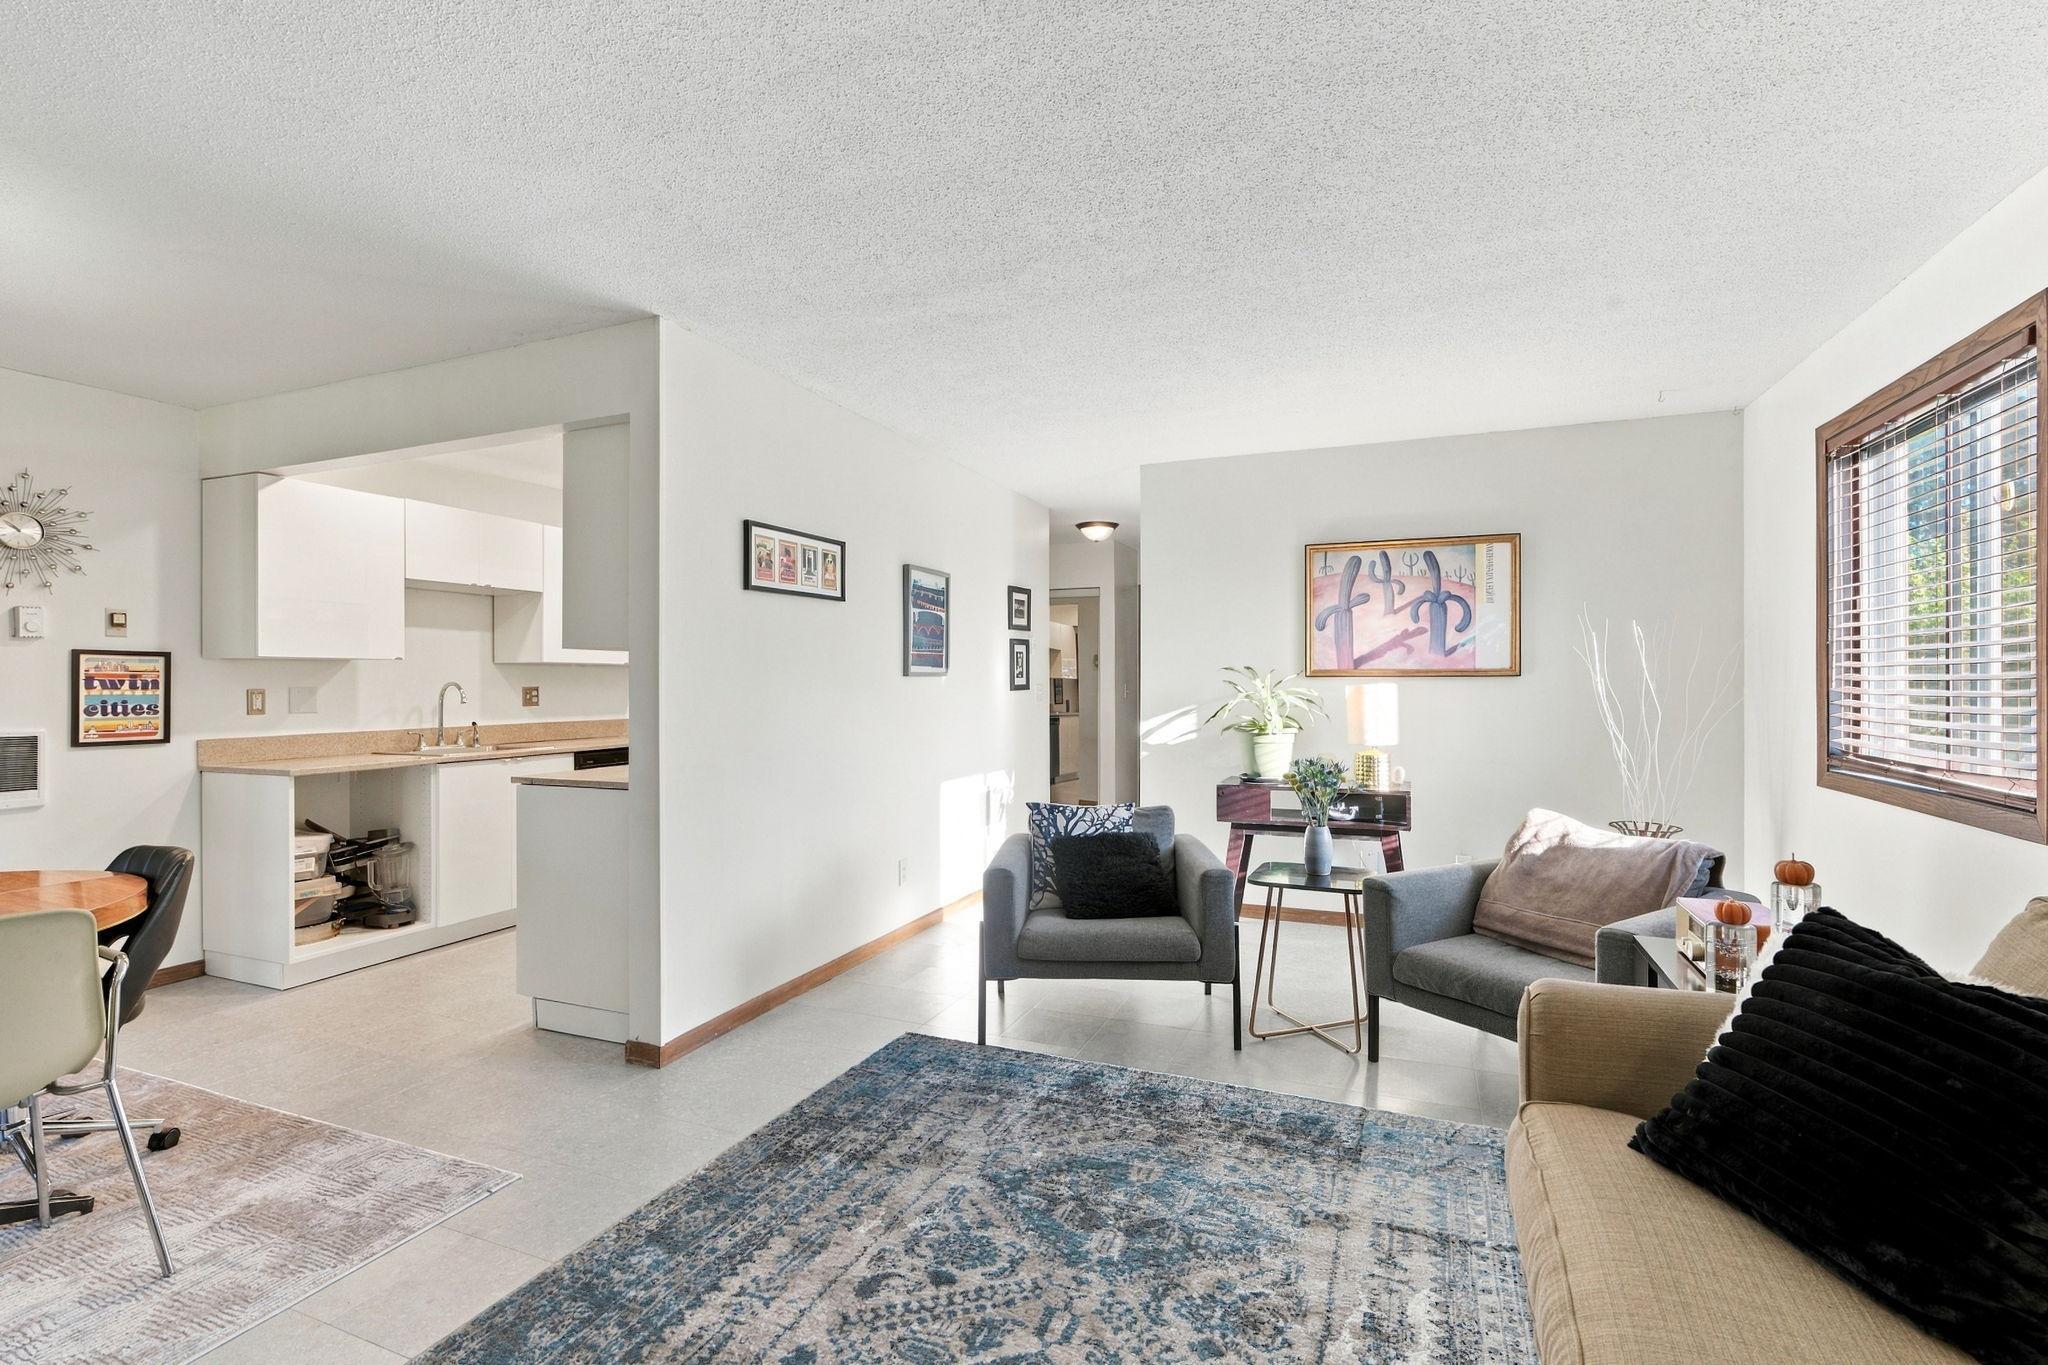
Open-plan living room with gray seating, blue patterned rug, wood-trimmed window, and adjoining white kitchen.
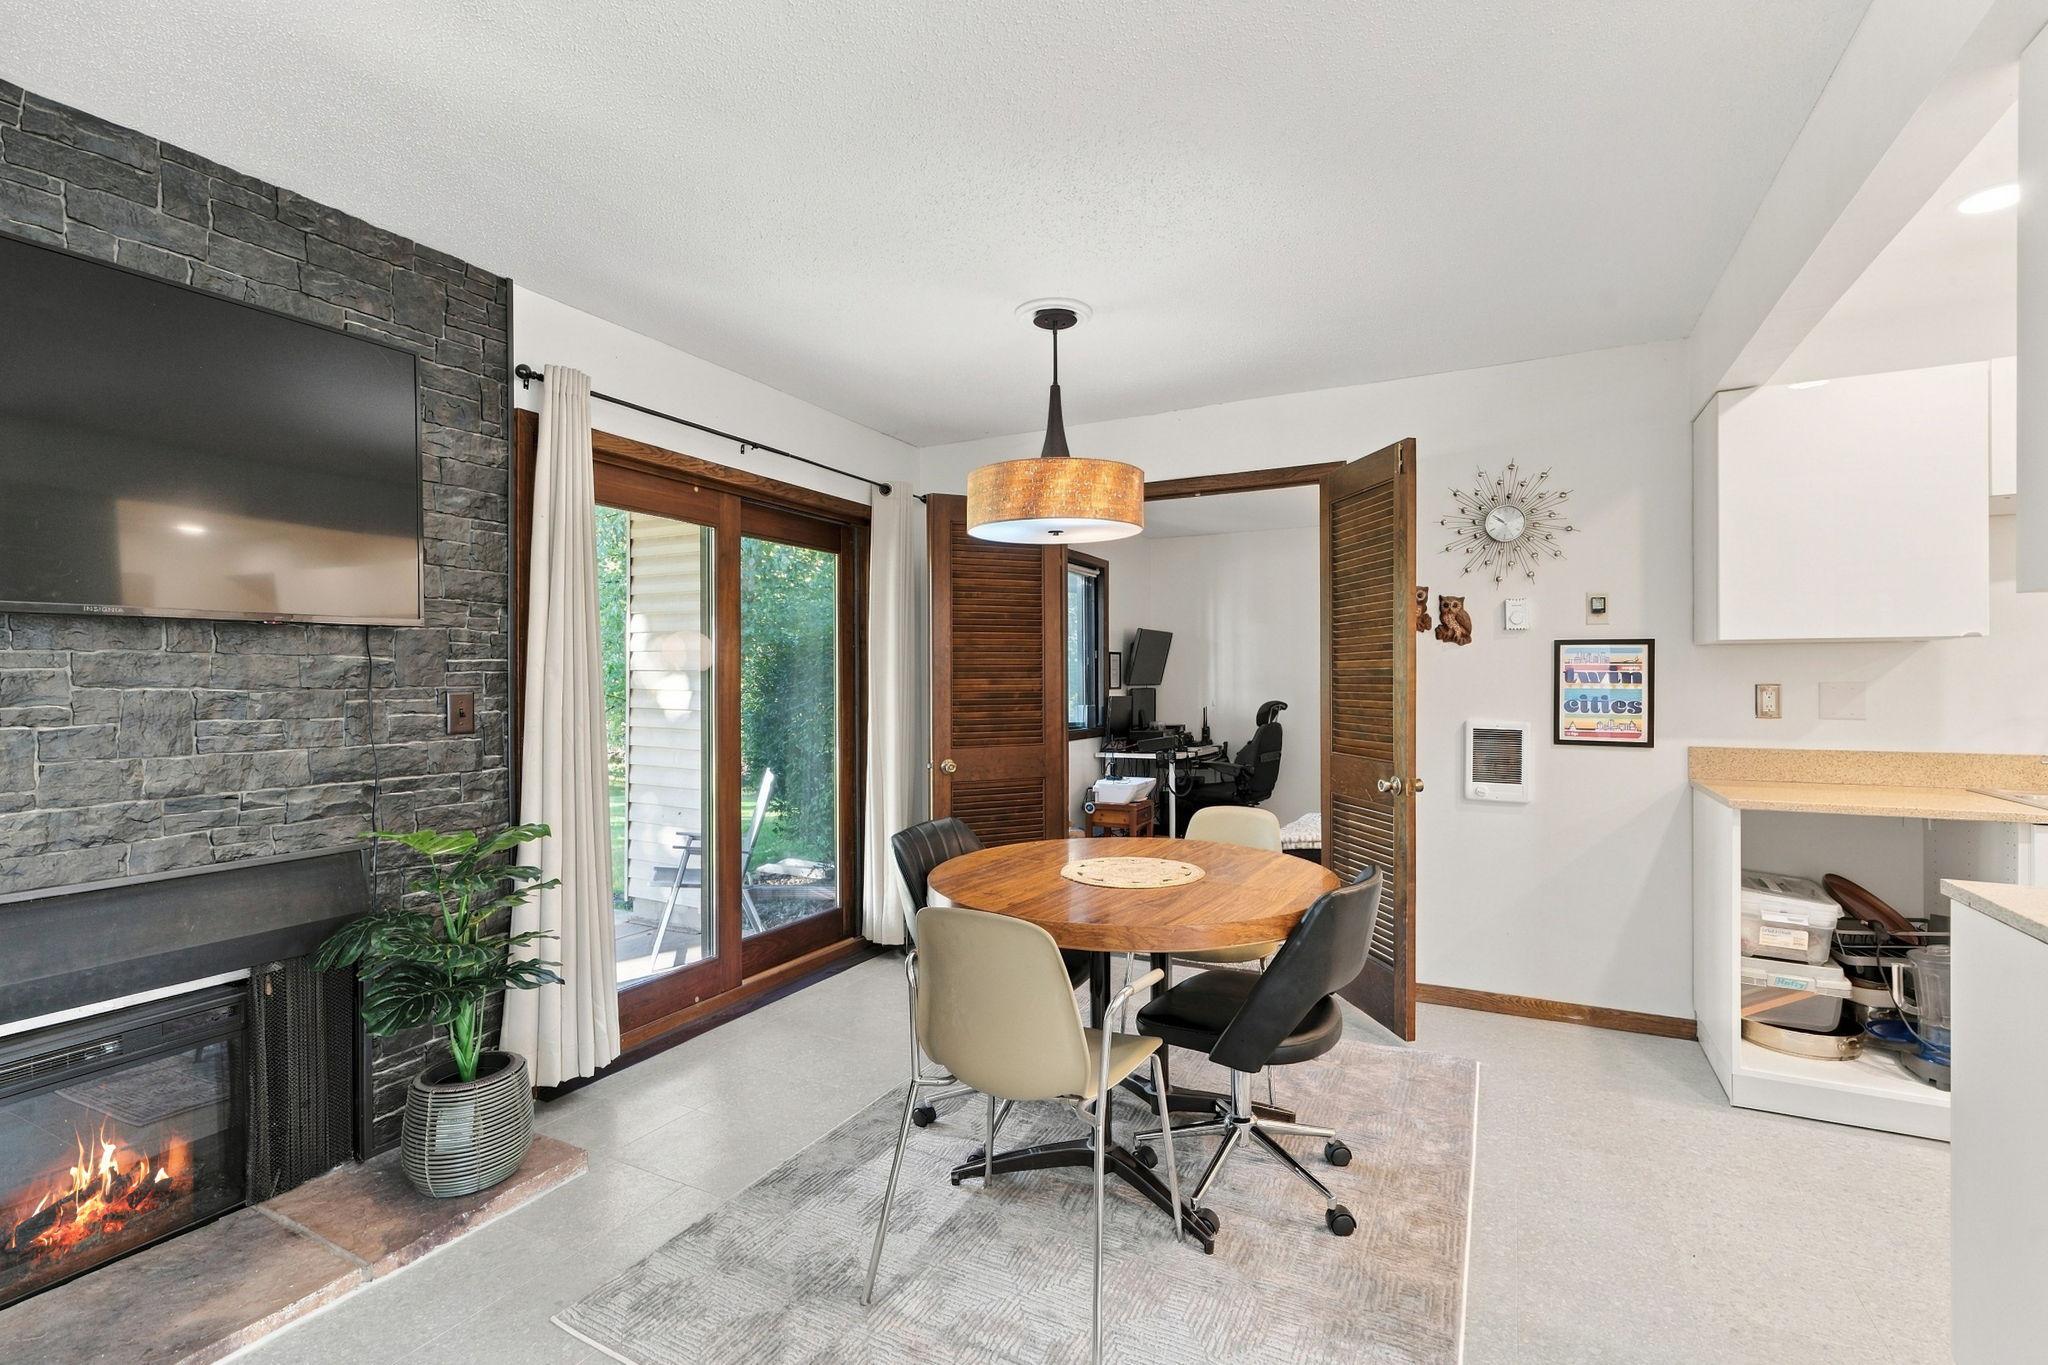
Dining area with a round wooden table beside a stone fireplace and sliding glass doors.
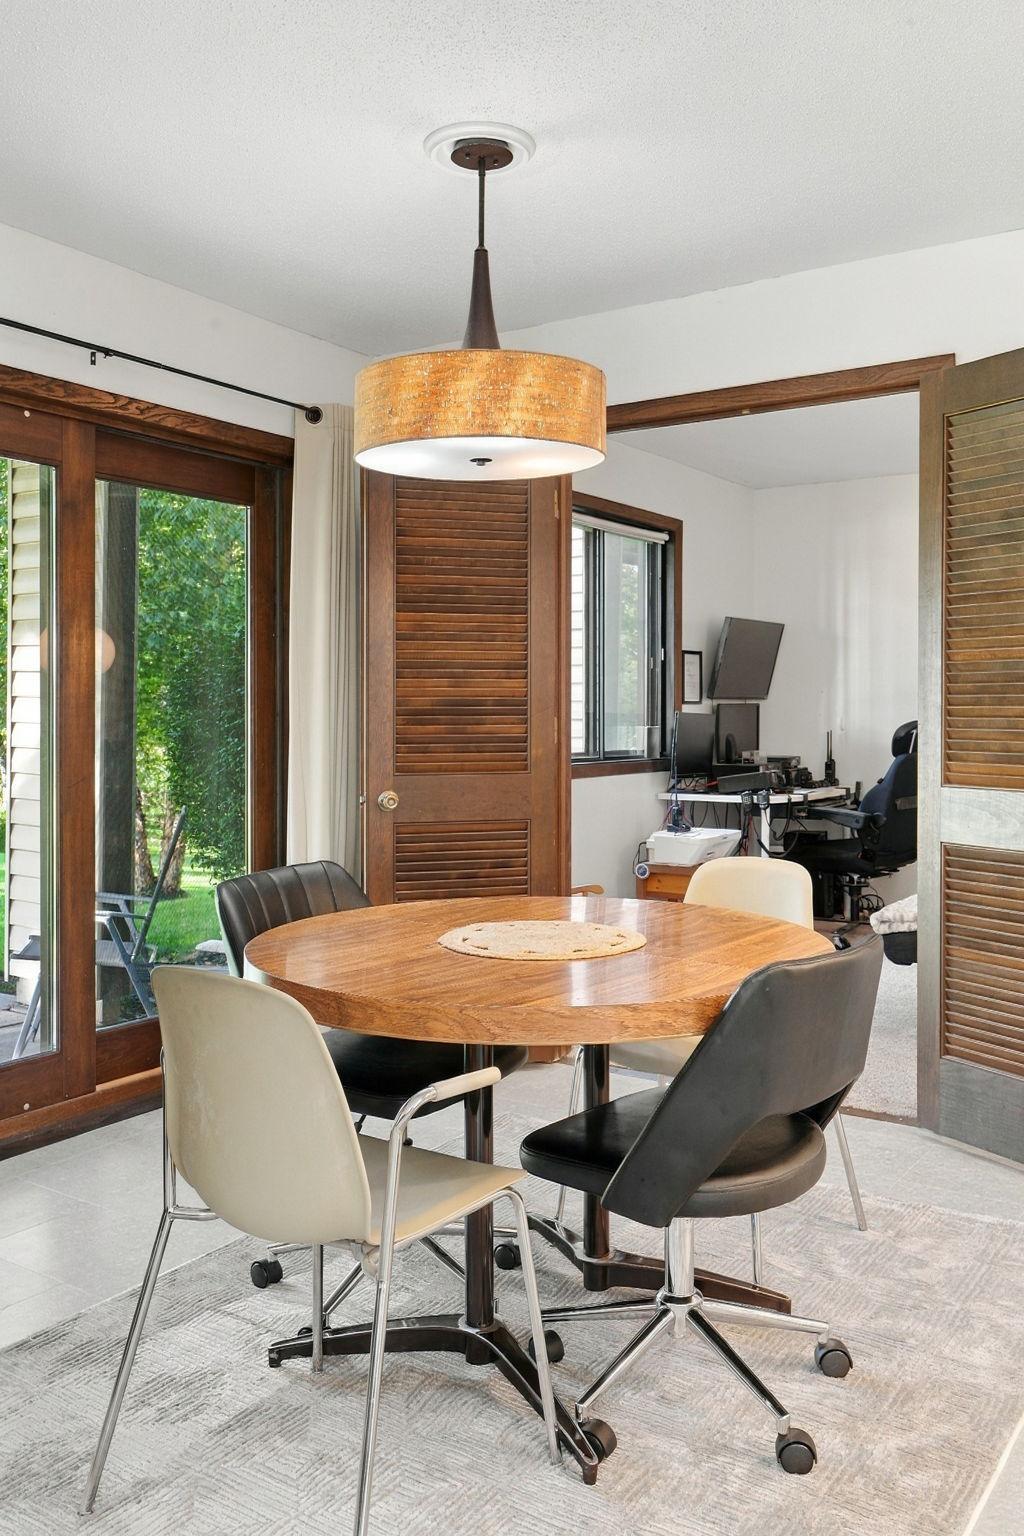
Dining area with a round wooden table beside tall glass patio doors and an adjoining white kitchen.
Dining area with a round wooden table, pendant light, patio doors, and an adjoining home office.
Living room with a stone fireplace, mounted TV, and adjoining dining area.
Furnished living room with a dark stone fireplace wall, mounted television, and large wood-trimmed windows.
Kitchen with glossy white cabinets, stainless steel appliances, and open shelving beneath the counter.
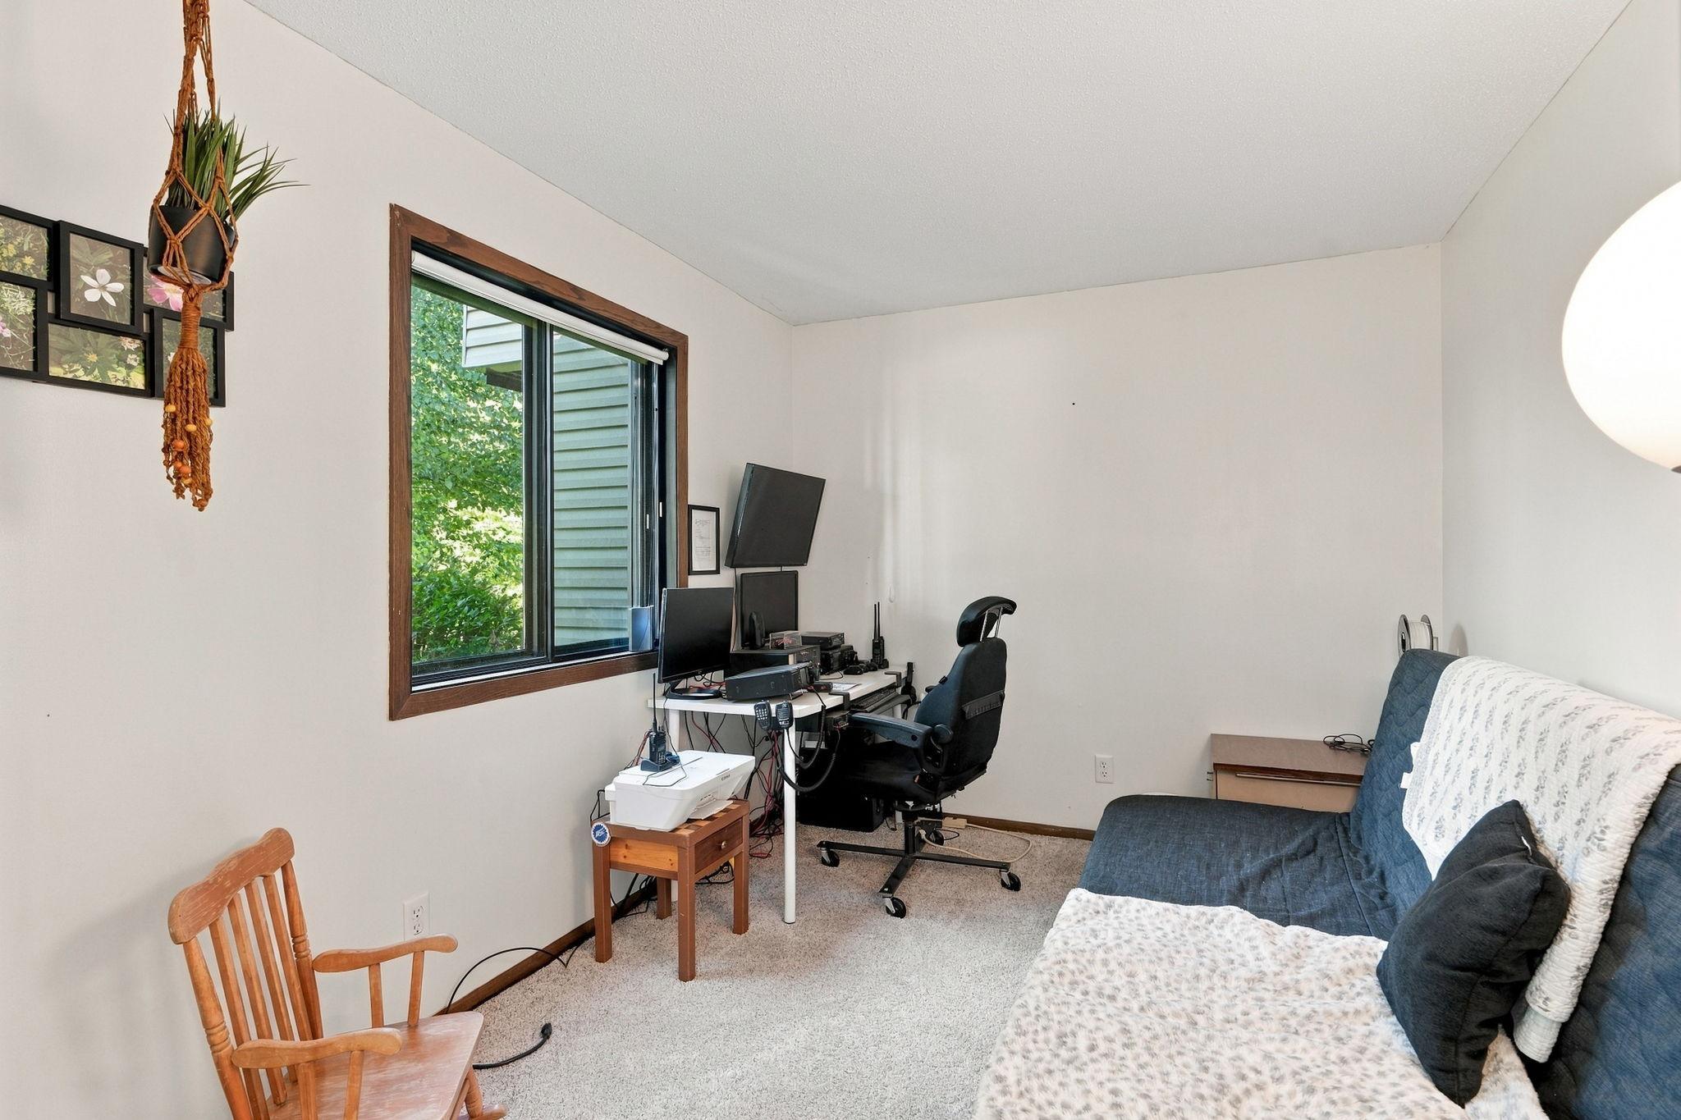
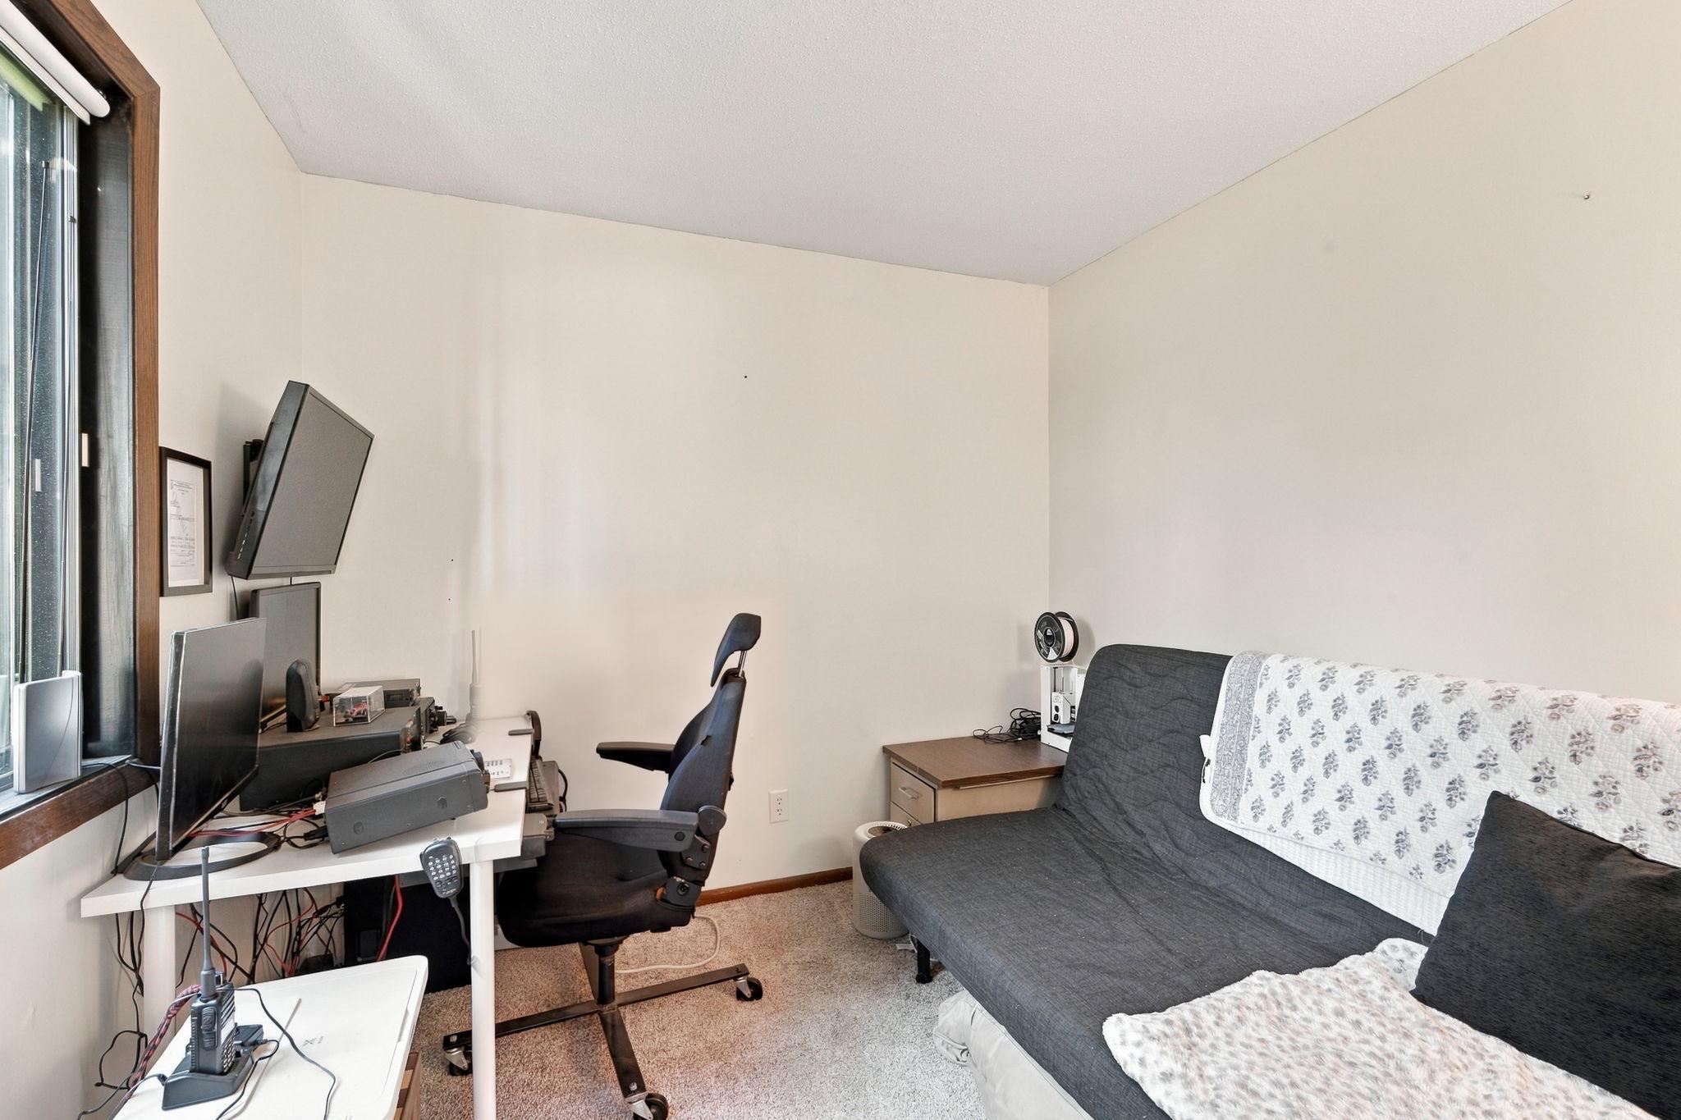
Home office with a computer workstation by the window and a blue sofa.
Home office with a computer workstation, office chair, and gray futon beside a large window.
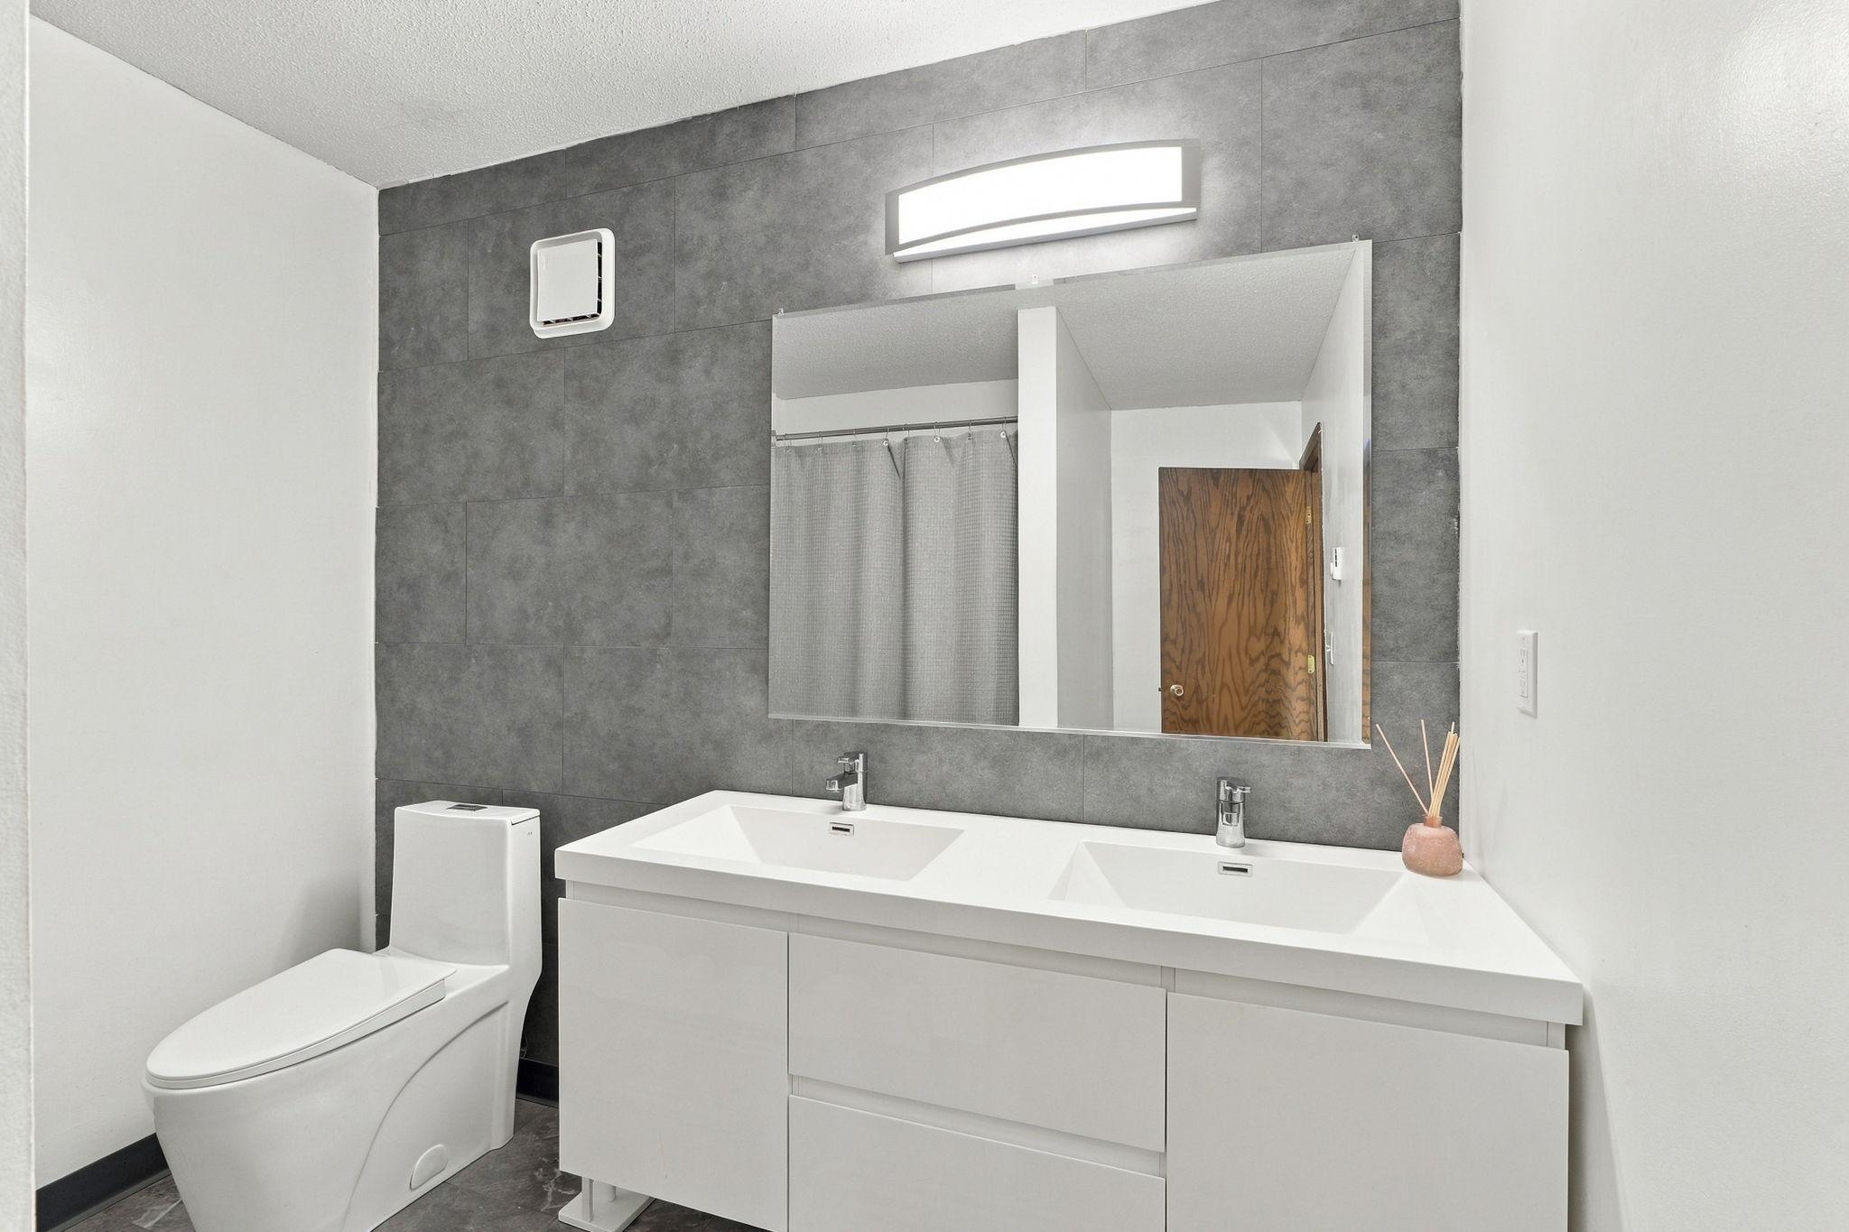
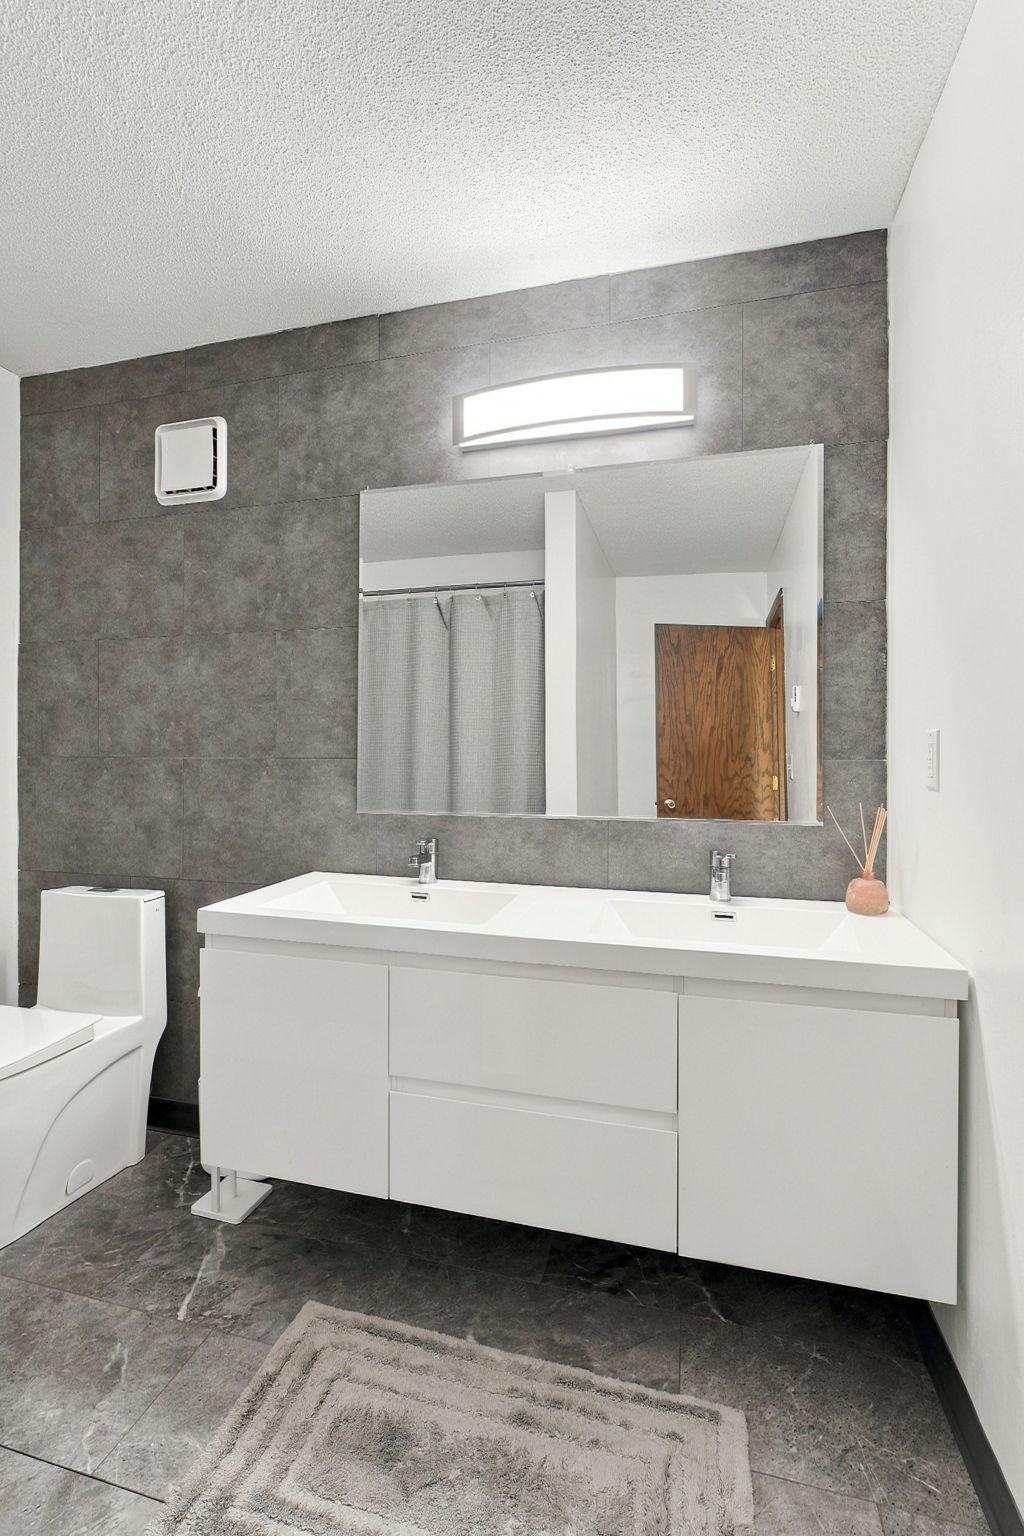
Bathroom with a floating double-sink vanity, large mirror, and gray tile accent wall.
Bathroom with a white double vanity, large mirror, and dark gray tile.
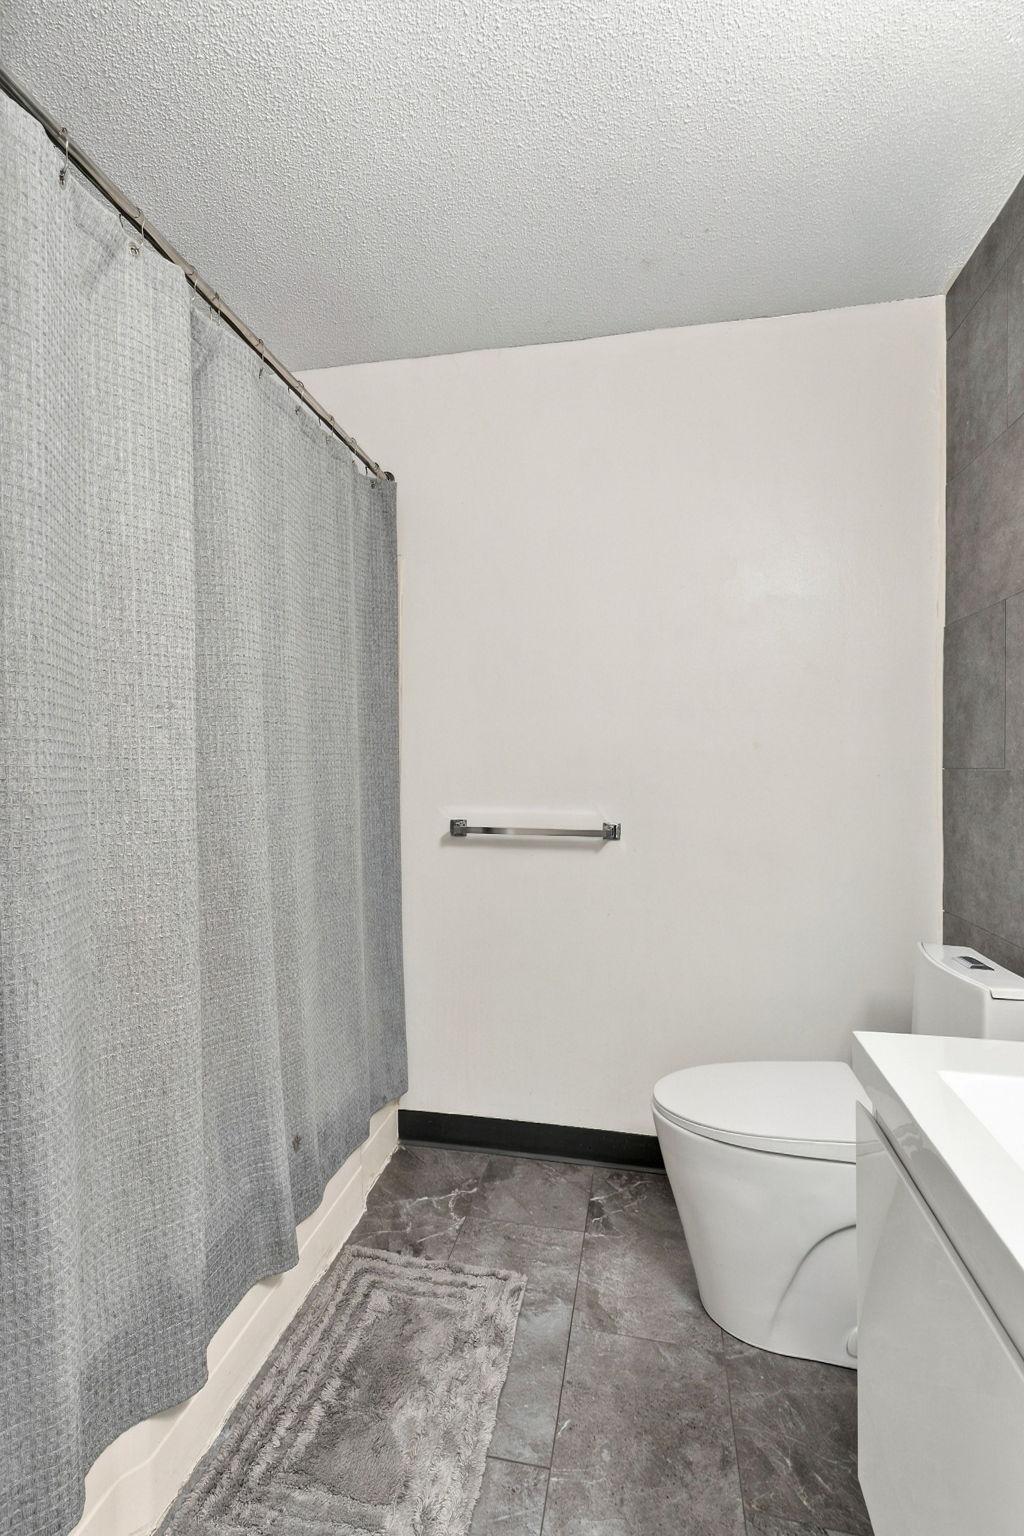
Bathroom with a gray shower curtain, white toilet, and gray tile flooring.
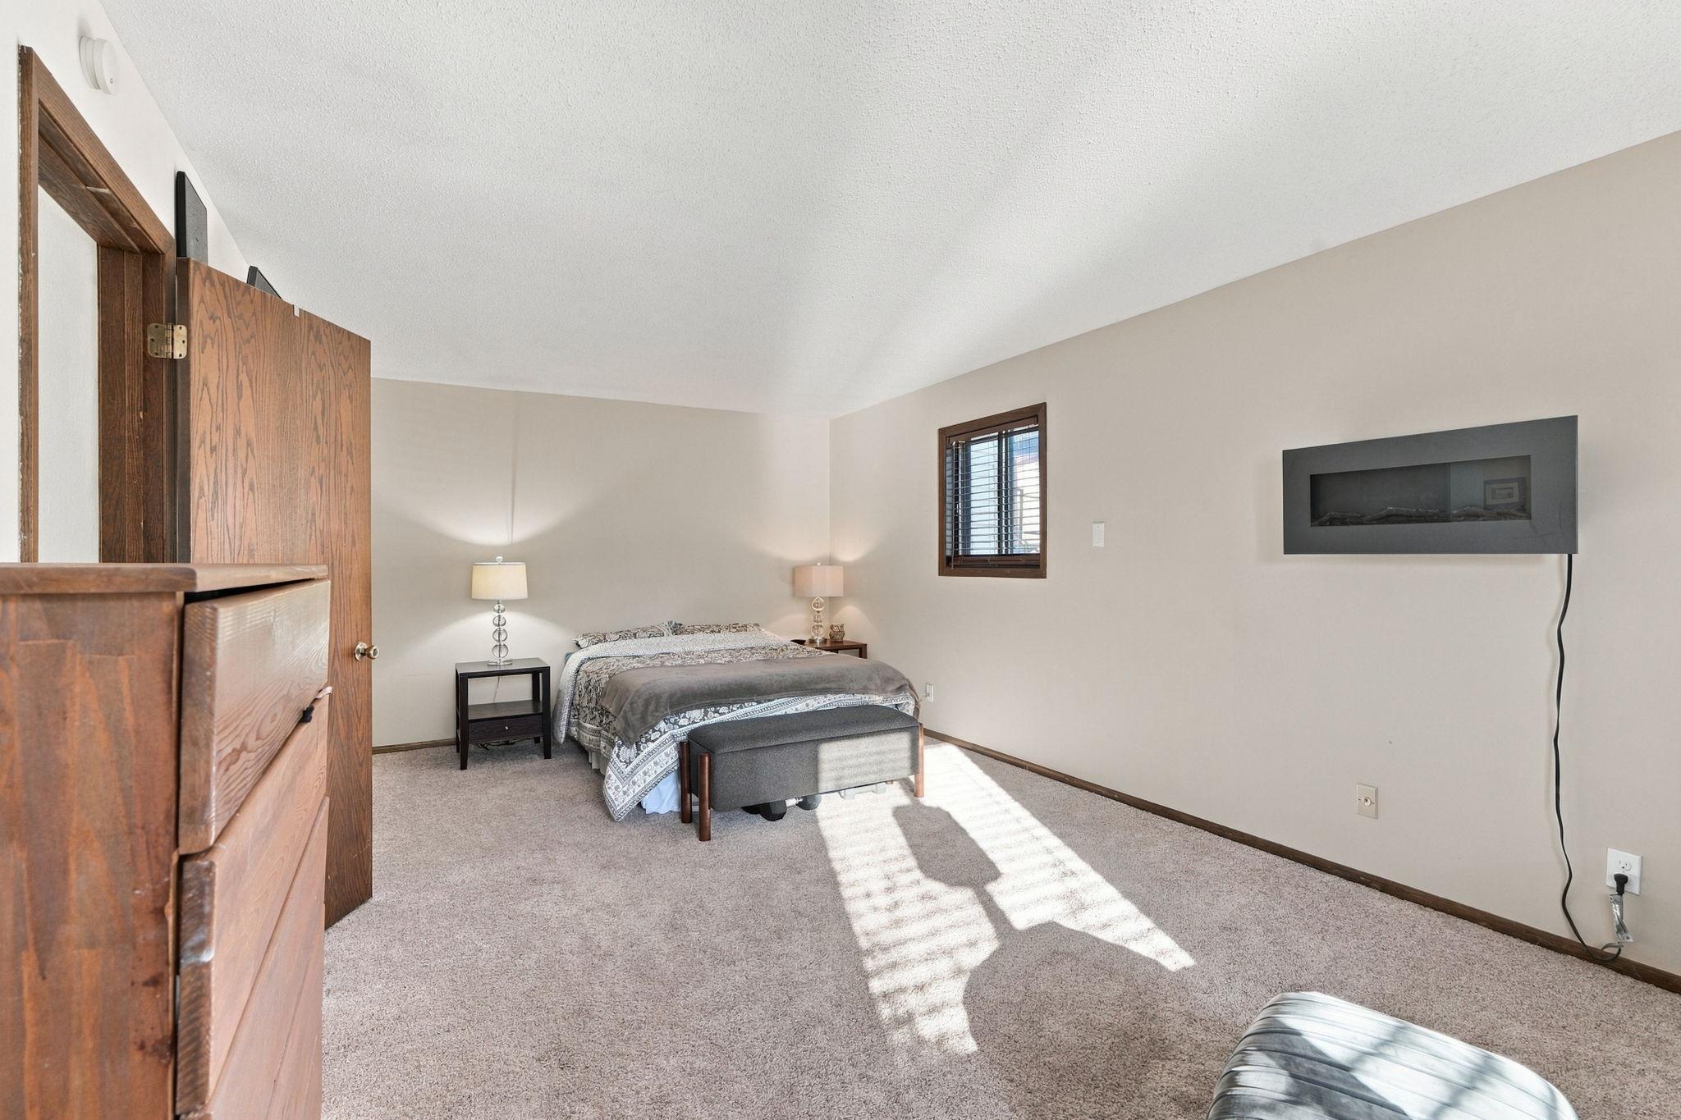
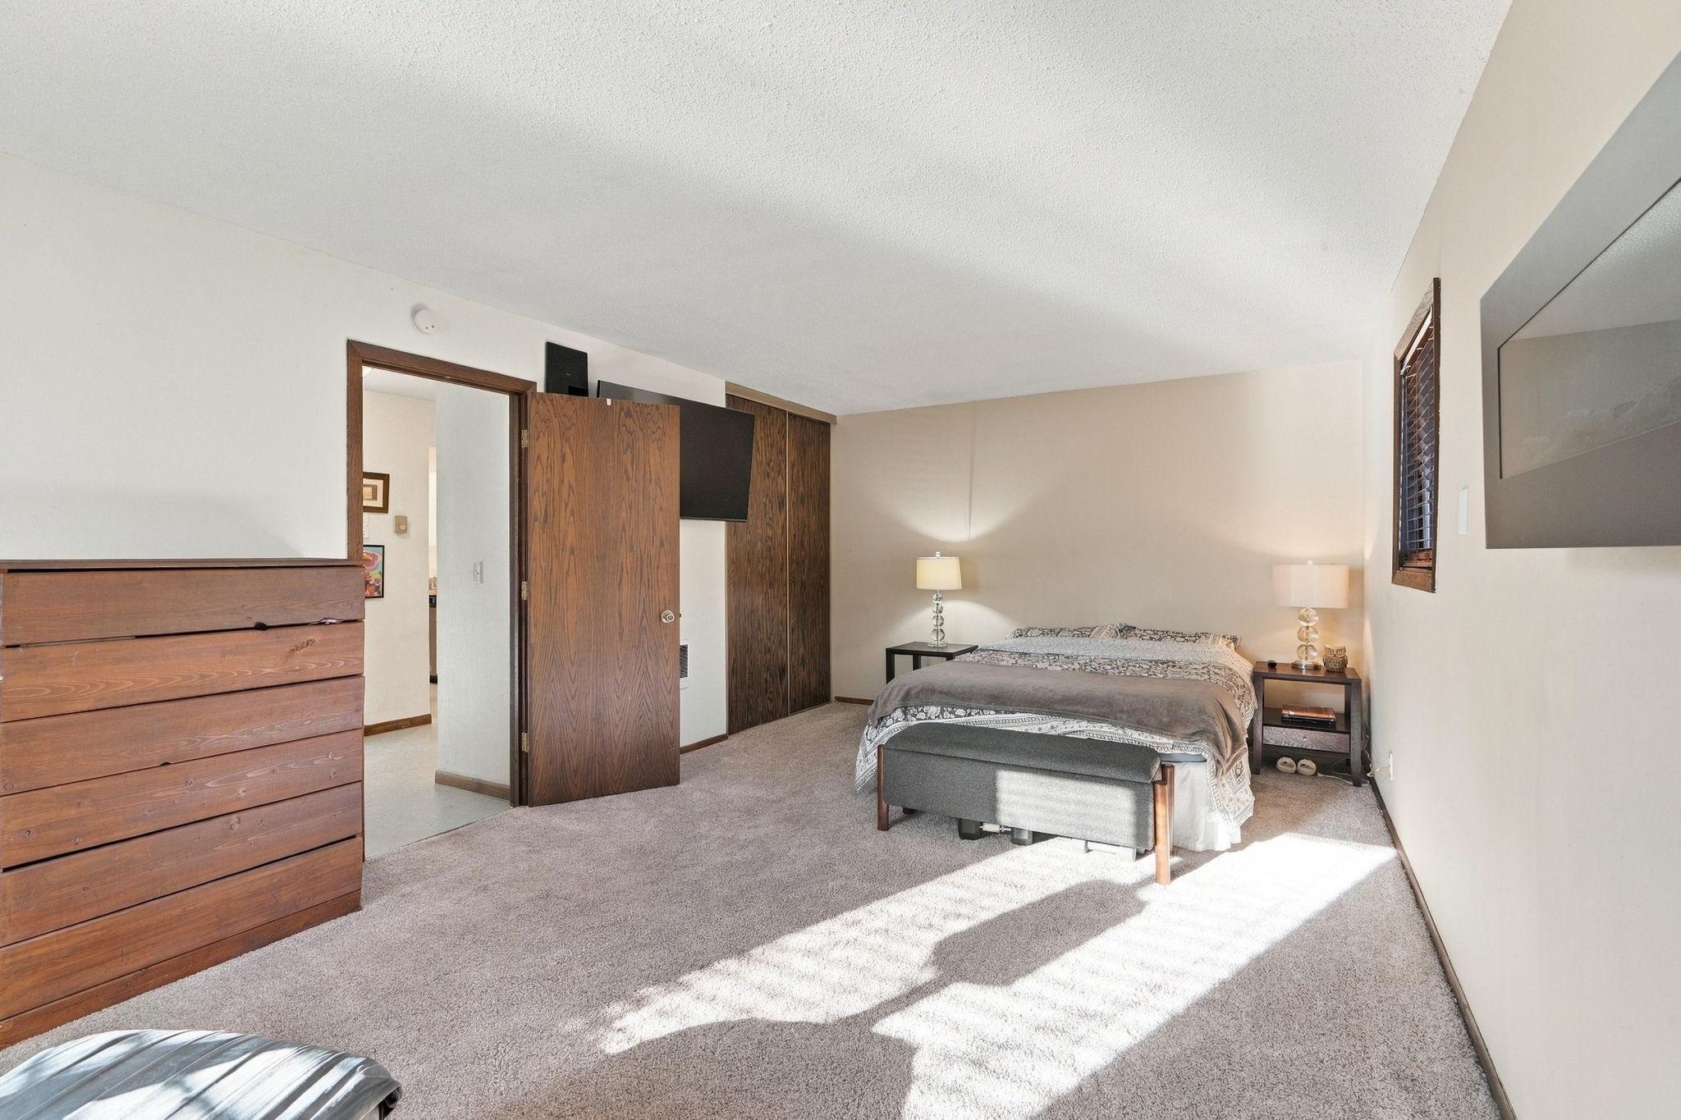
Furnished bedroom with a bed, carpeted floor, and modern wall-mounted fireplace.
Bedroom with a bed, wooden dresser, and sunlight falling across the carpet.
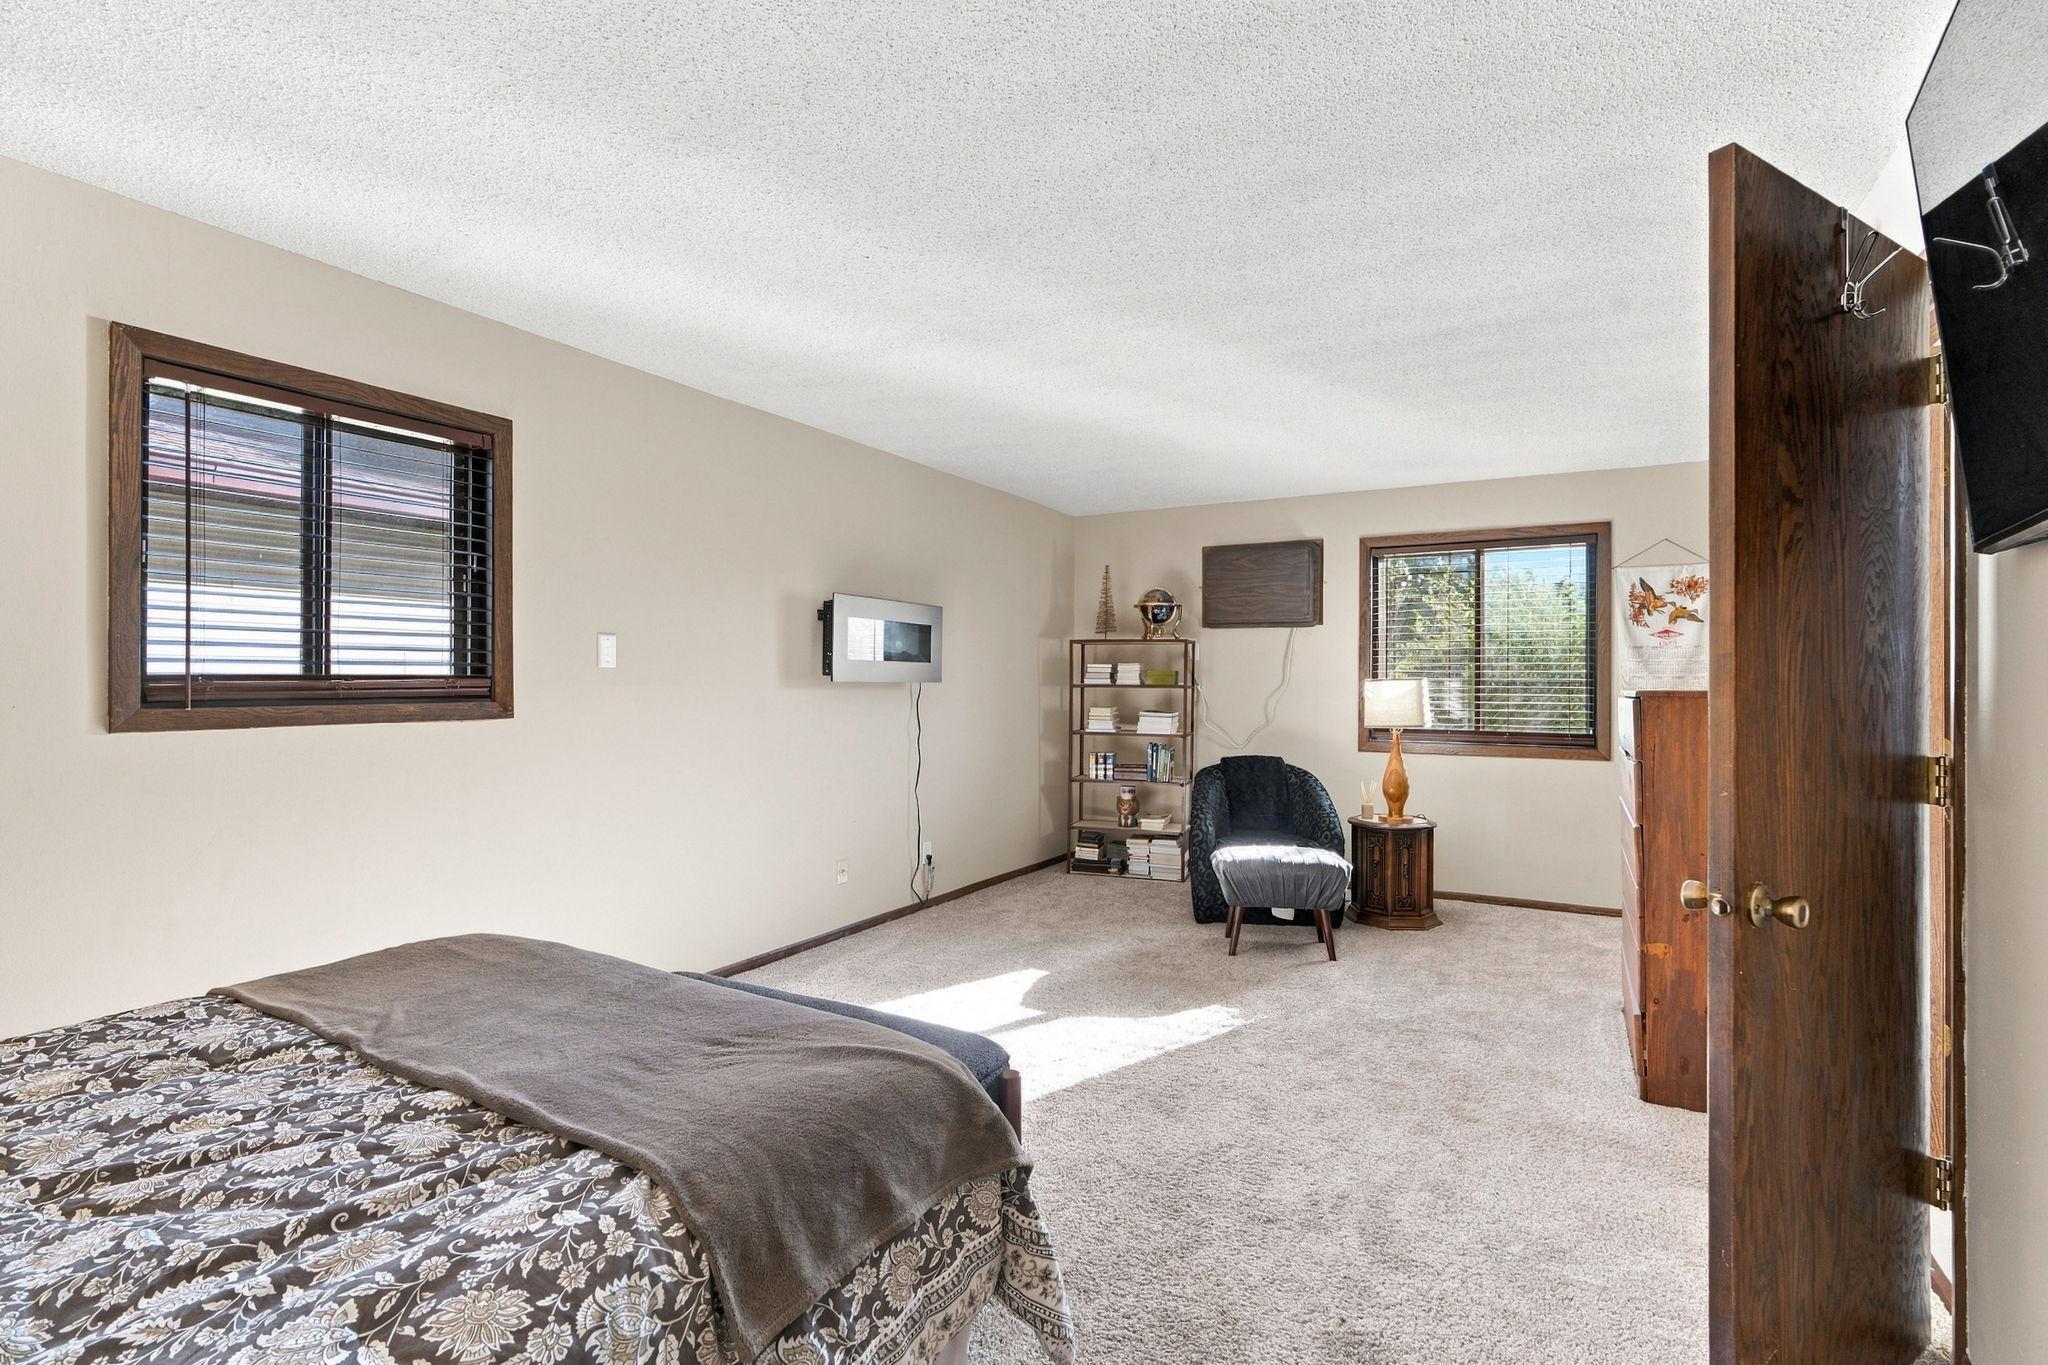
Furnished bedroom with patterned bed, carpet, and a sunny sitting area by the window.
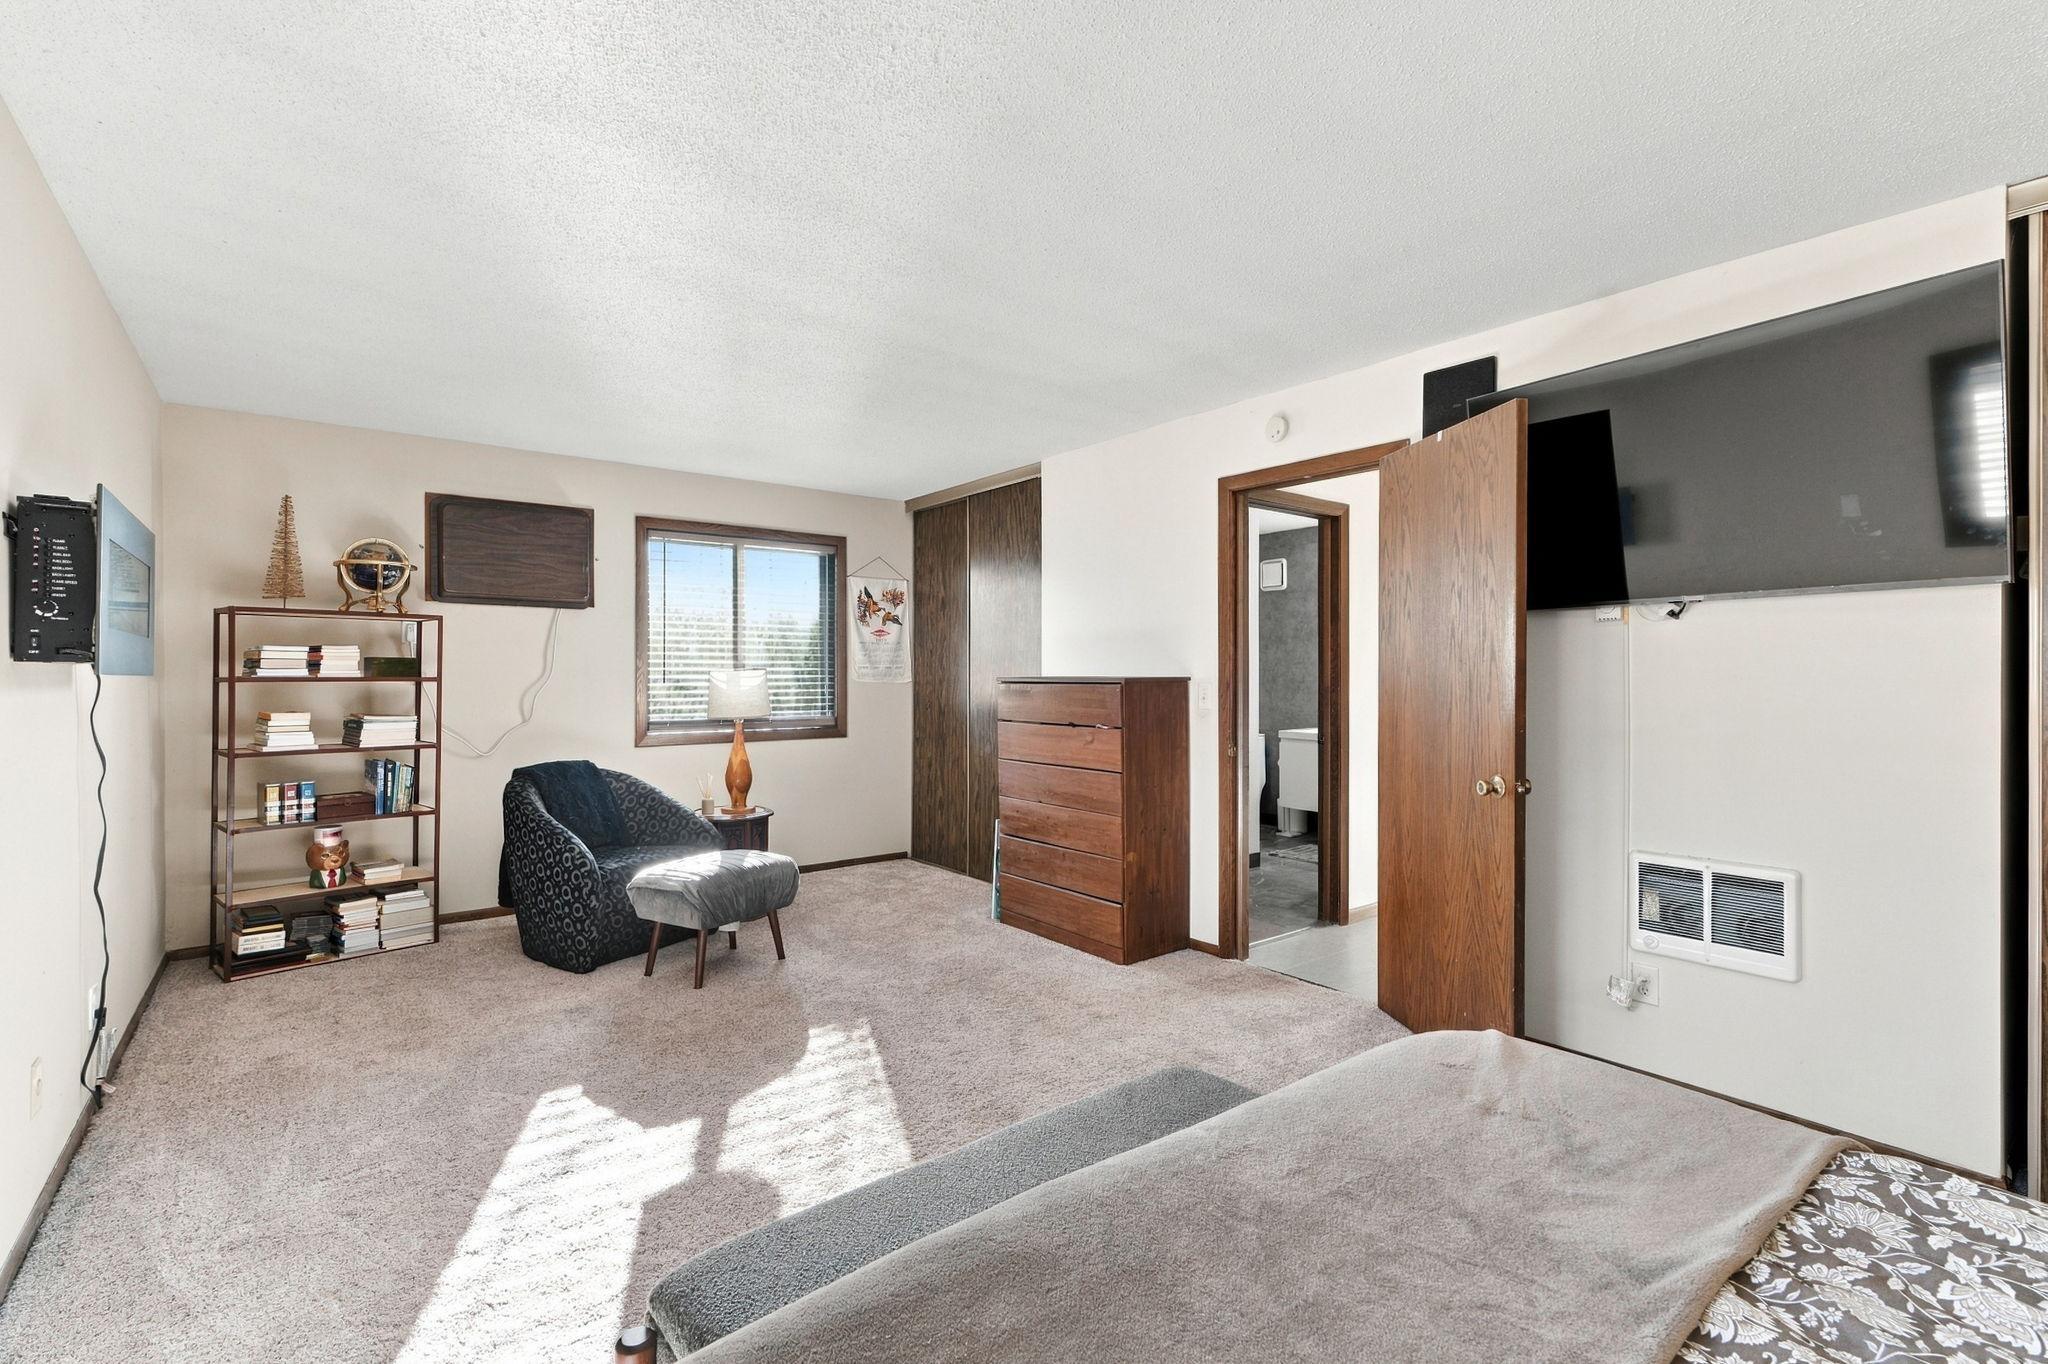
Bedroom with a bed, wooden dresser, bookcase, and open doorway to a bathroom.
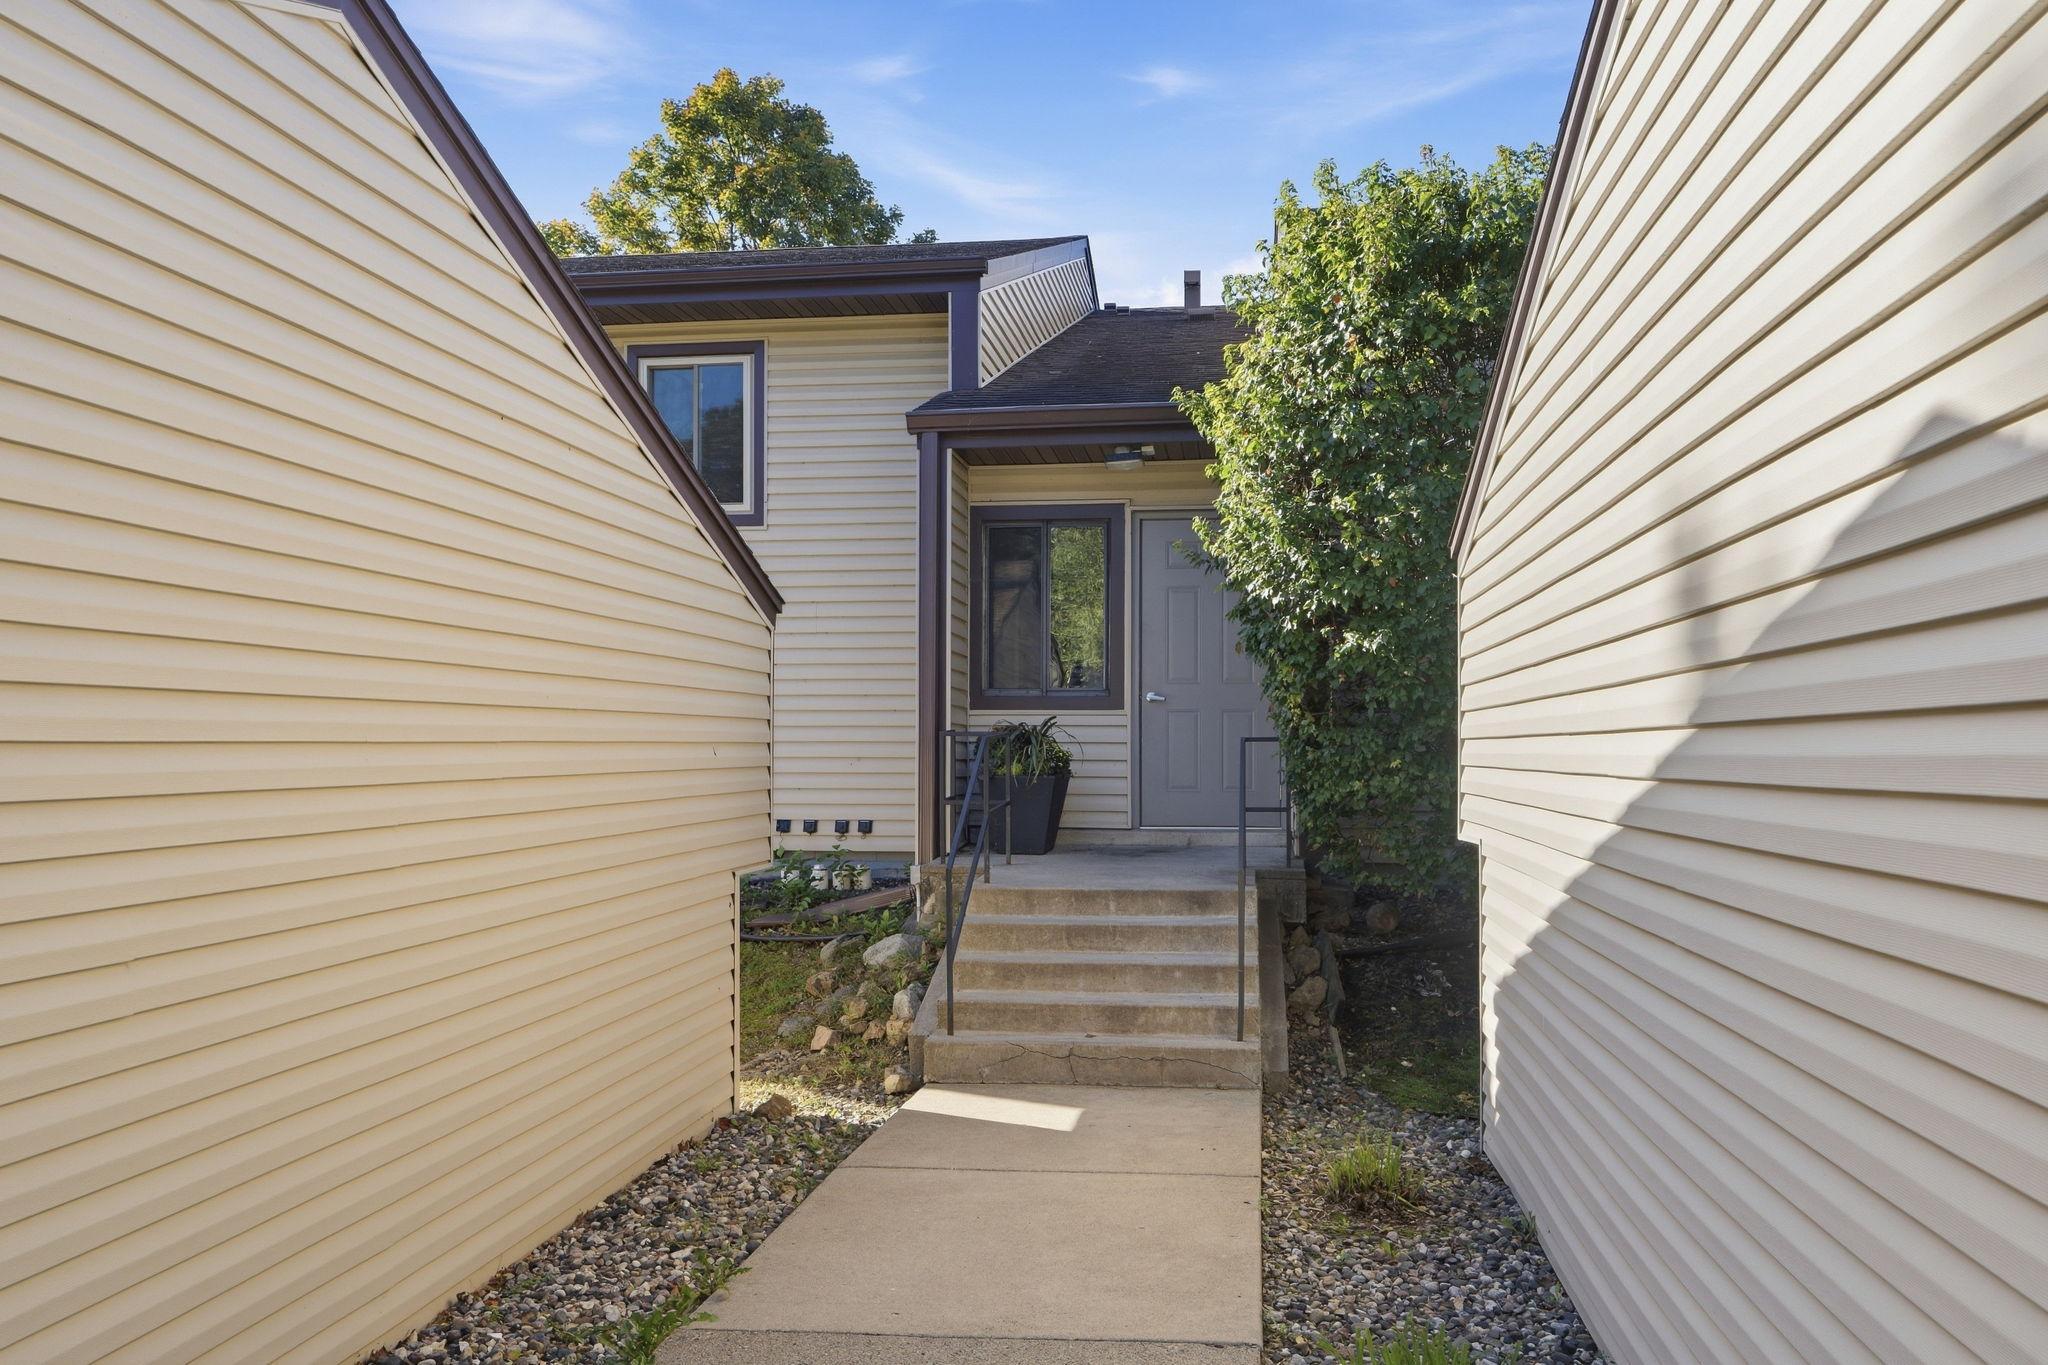
Home entrance with a gray door, concrete steps, and a leafy tree beside cream siding.
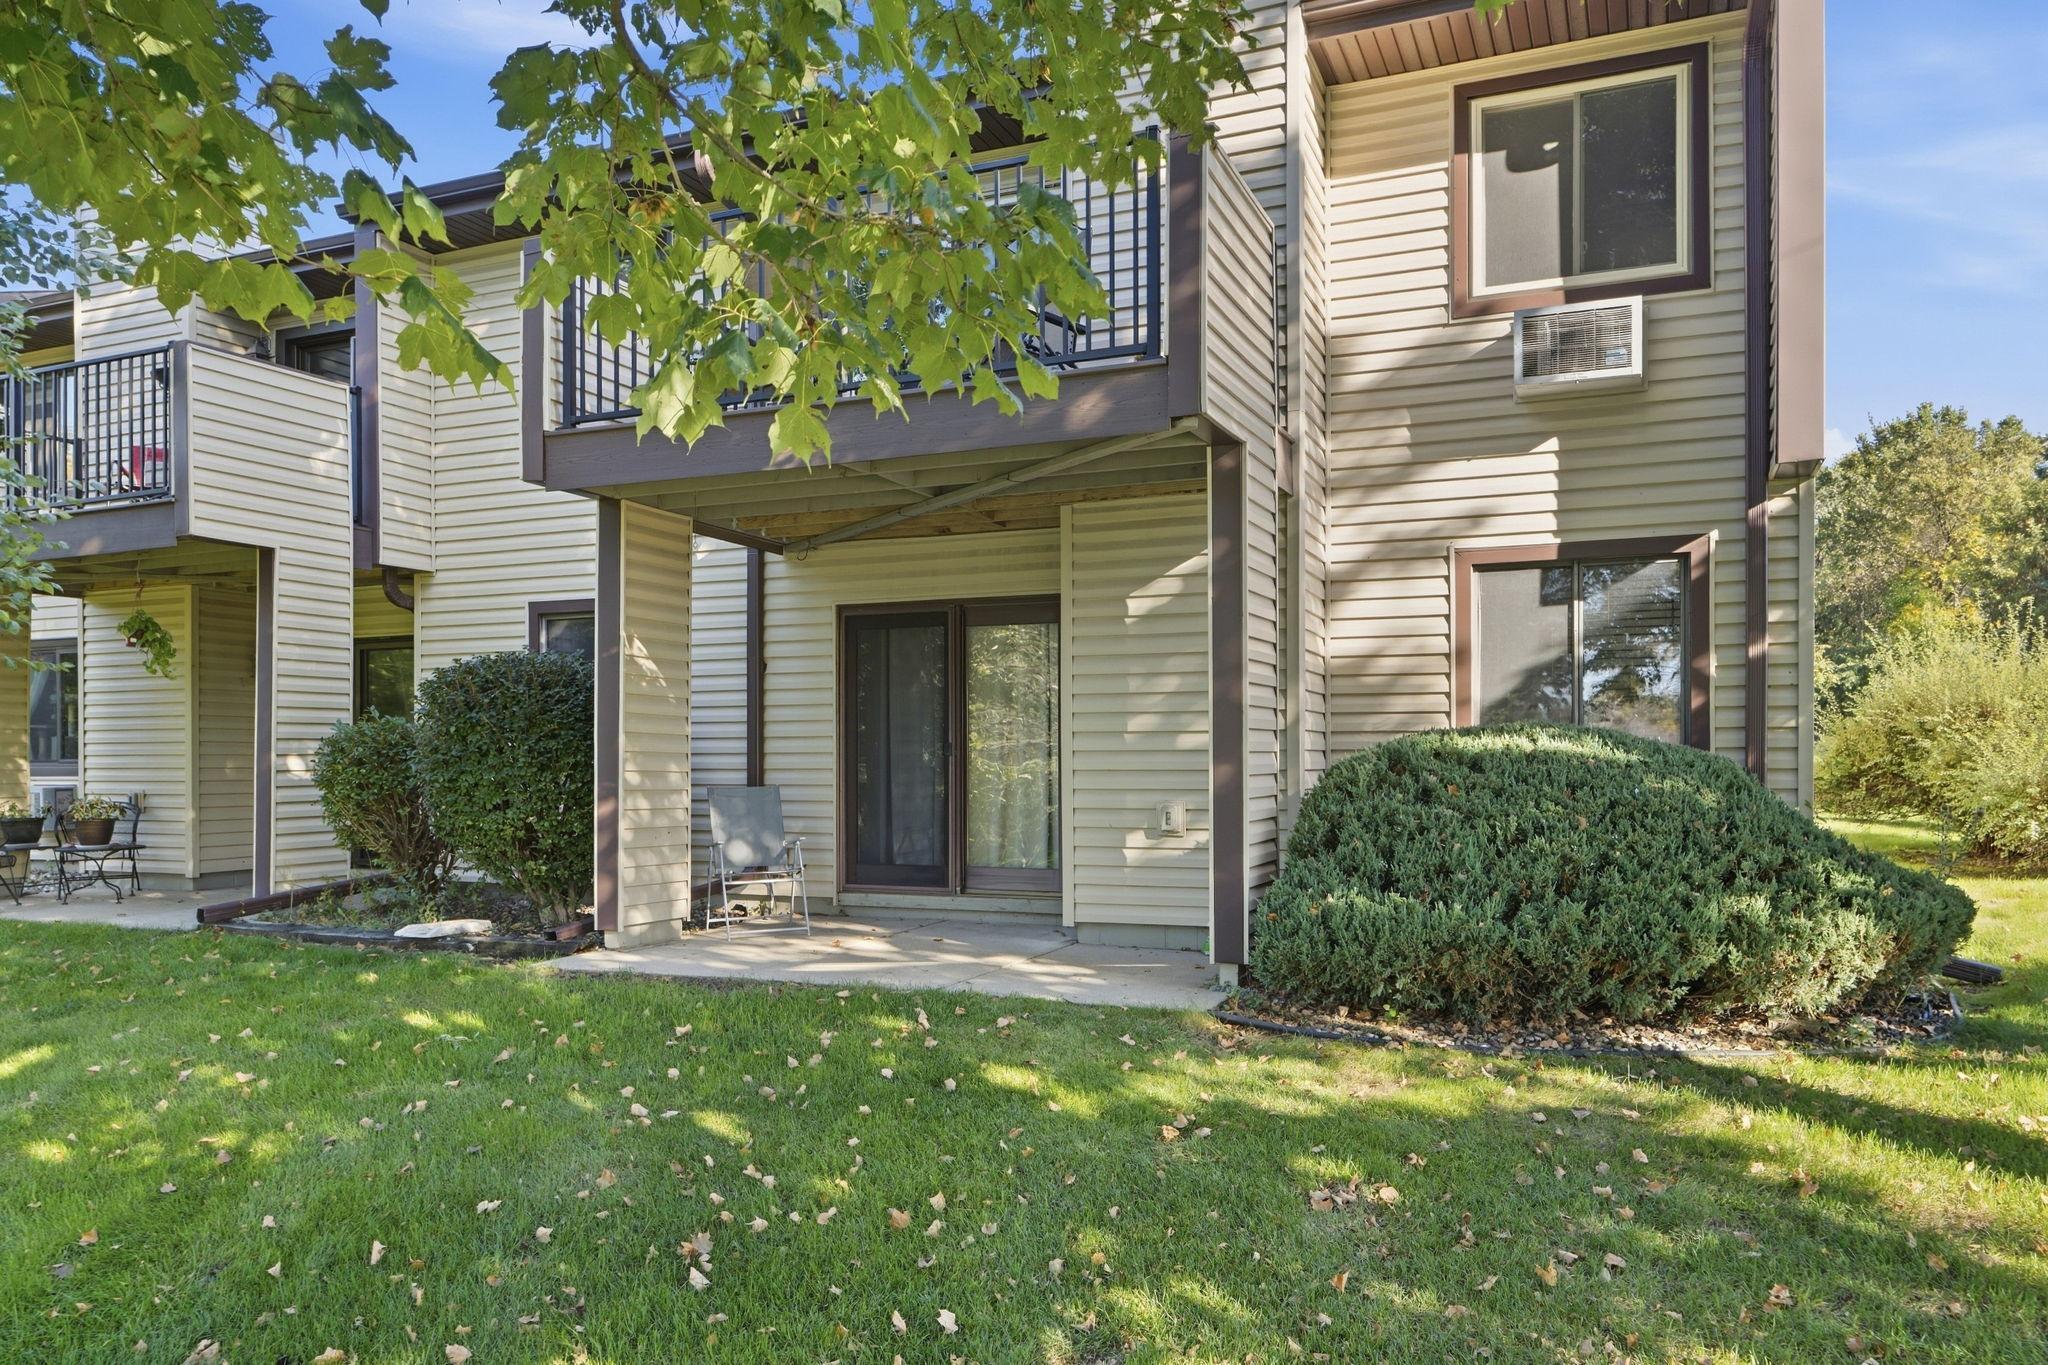
Beige-sided residence with balconies, covered patios, and shrubs along the lawn.
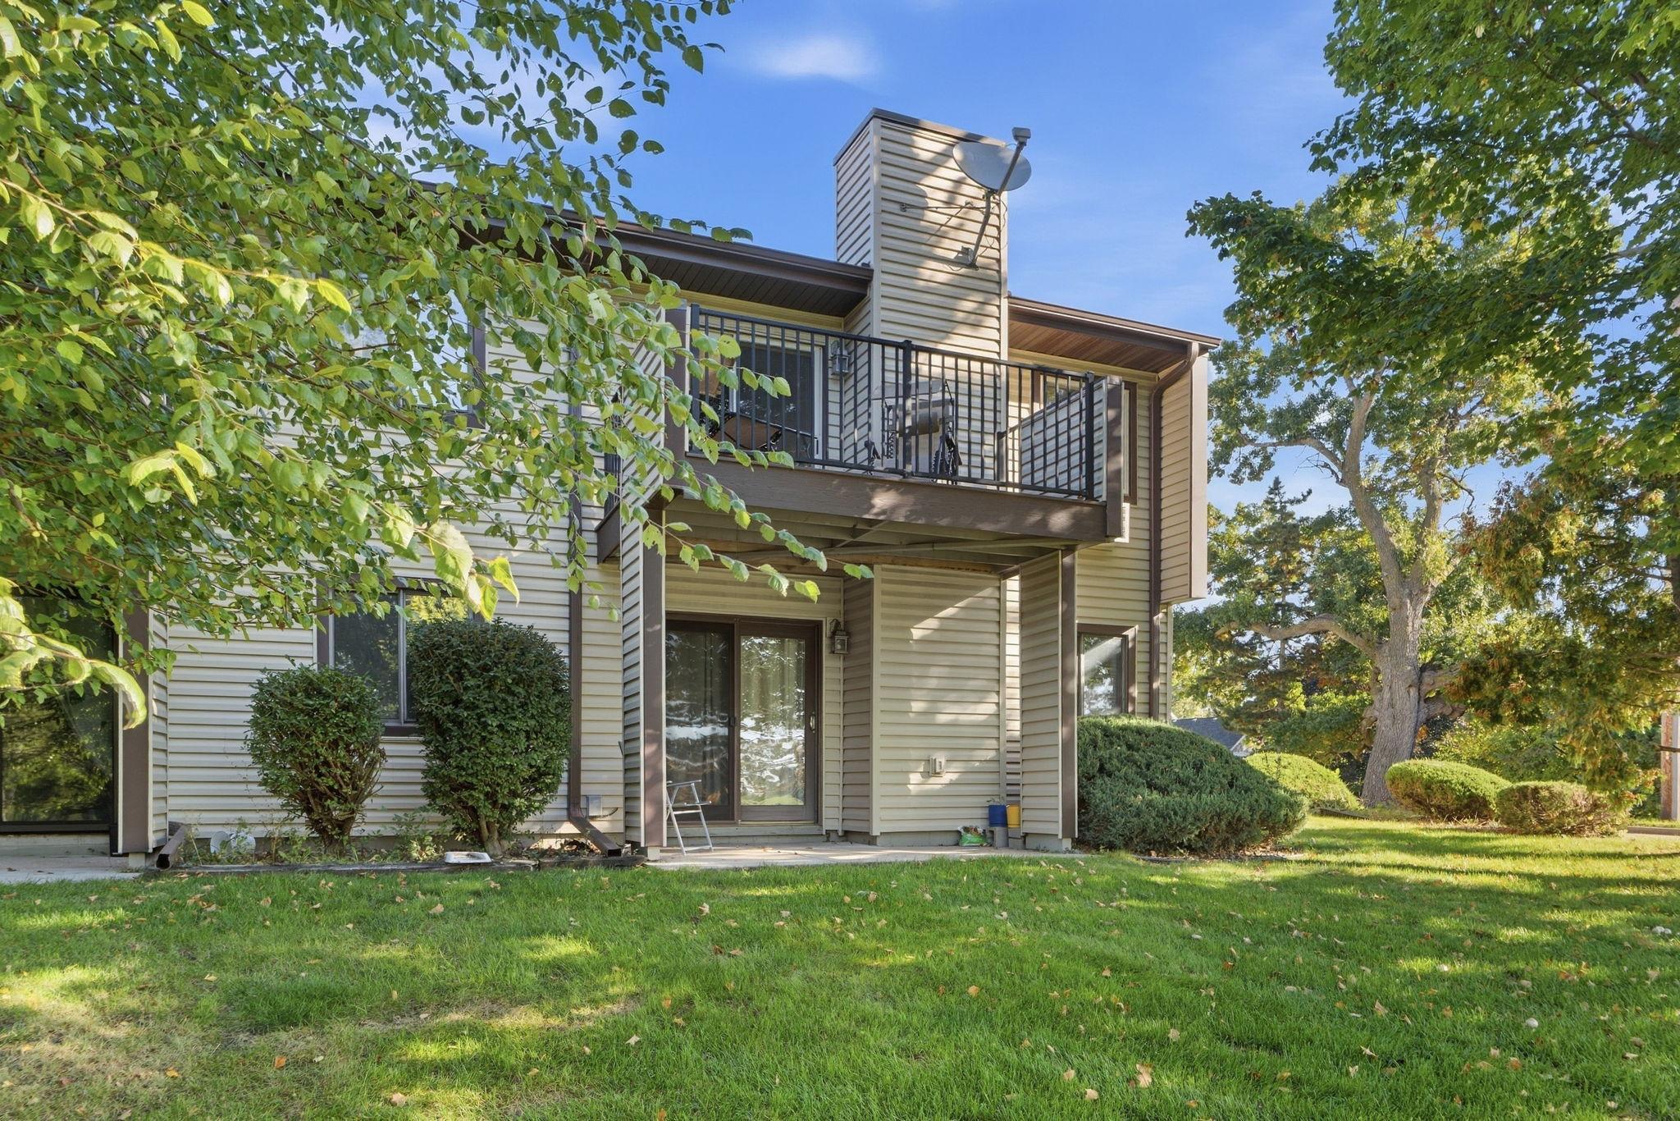
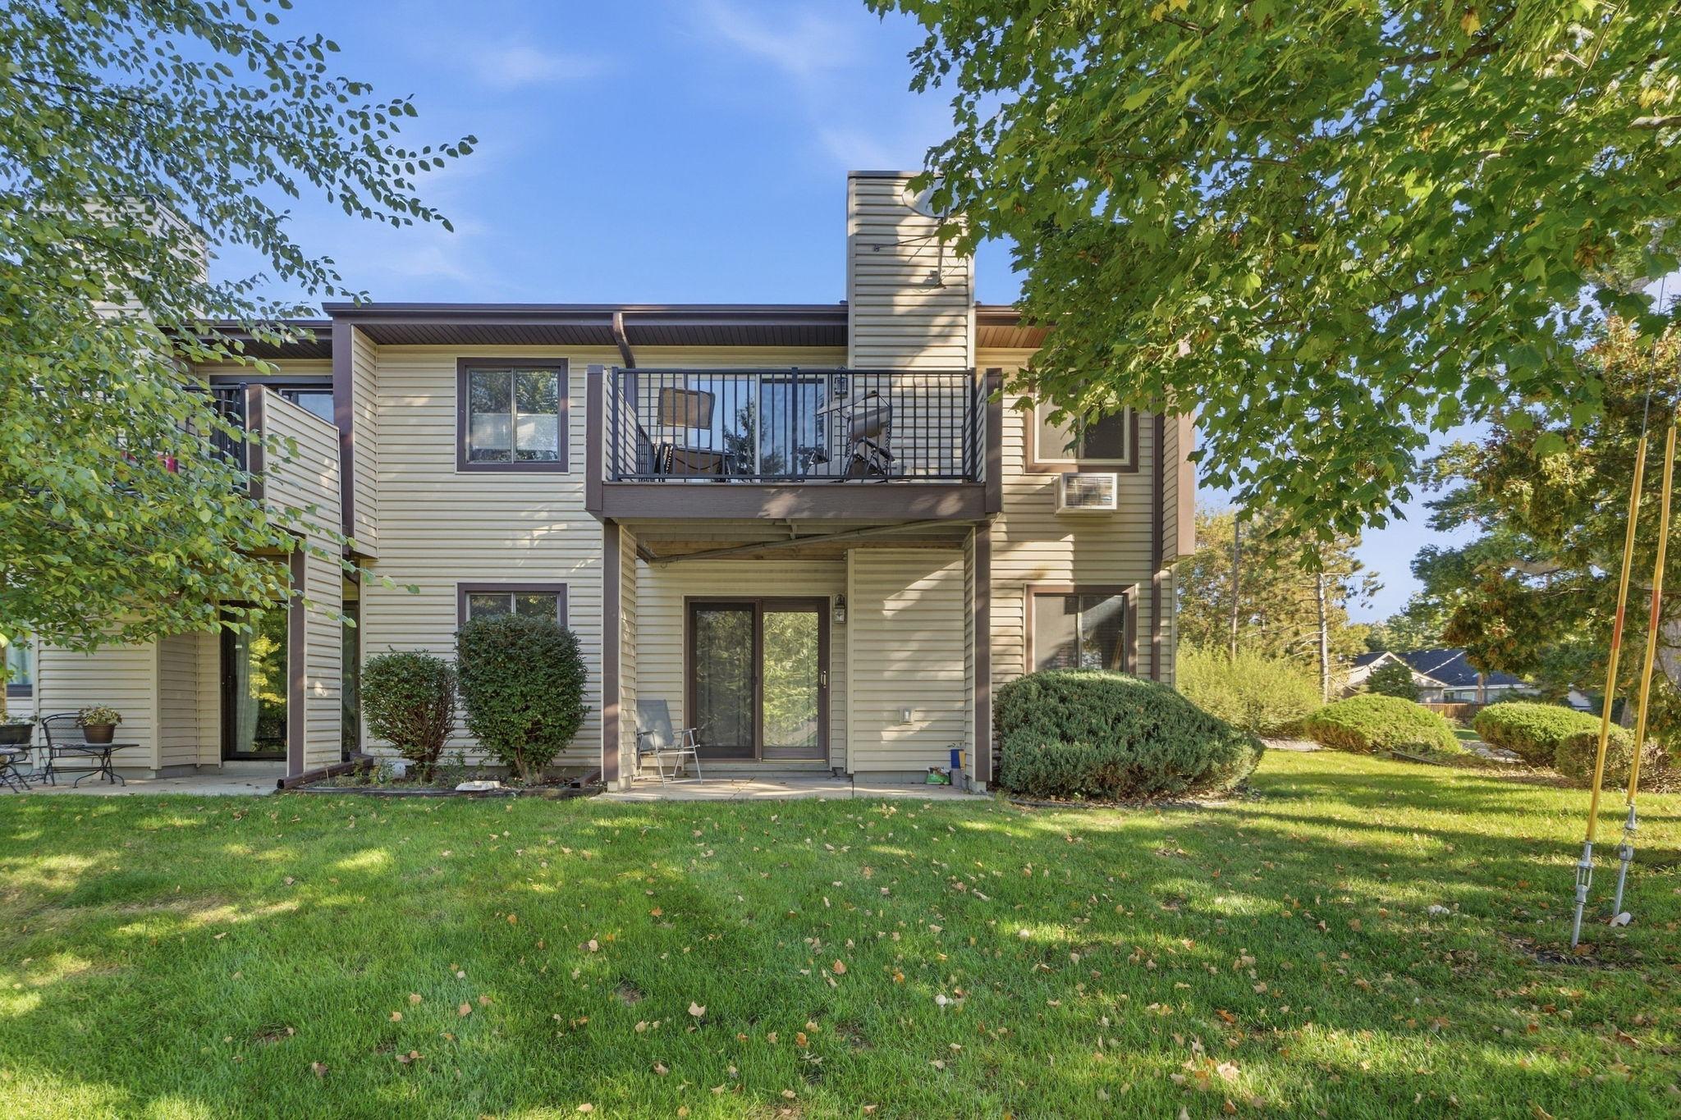
Home’s rear exterior with a raised black-railed deck, sliding doors, and mature trees.
Home’s rear exterior with an elevated balcony, patio, and landscaped lawn.
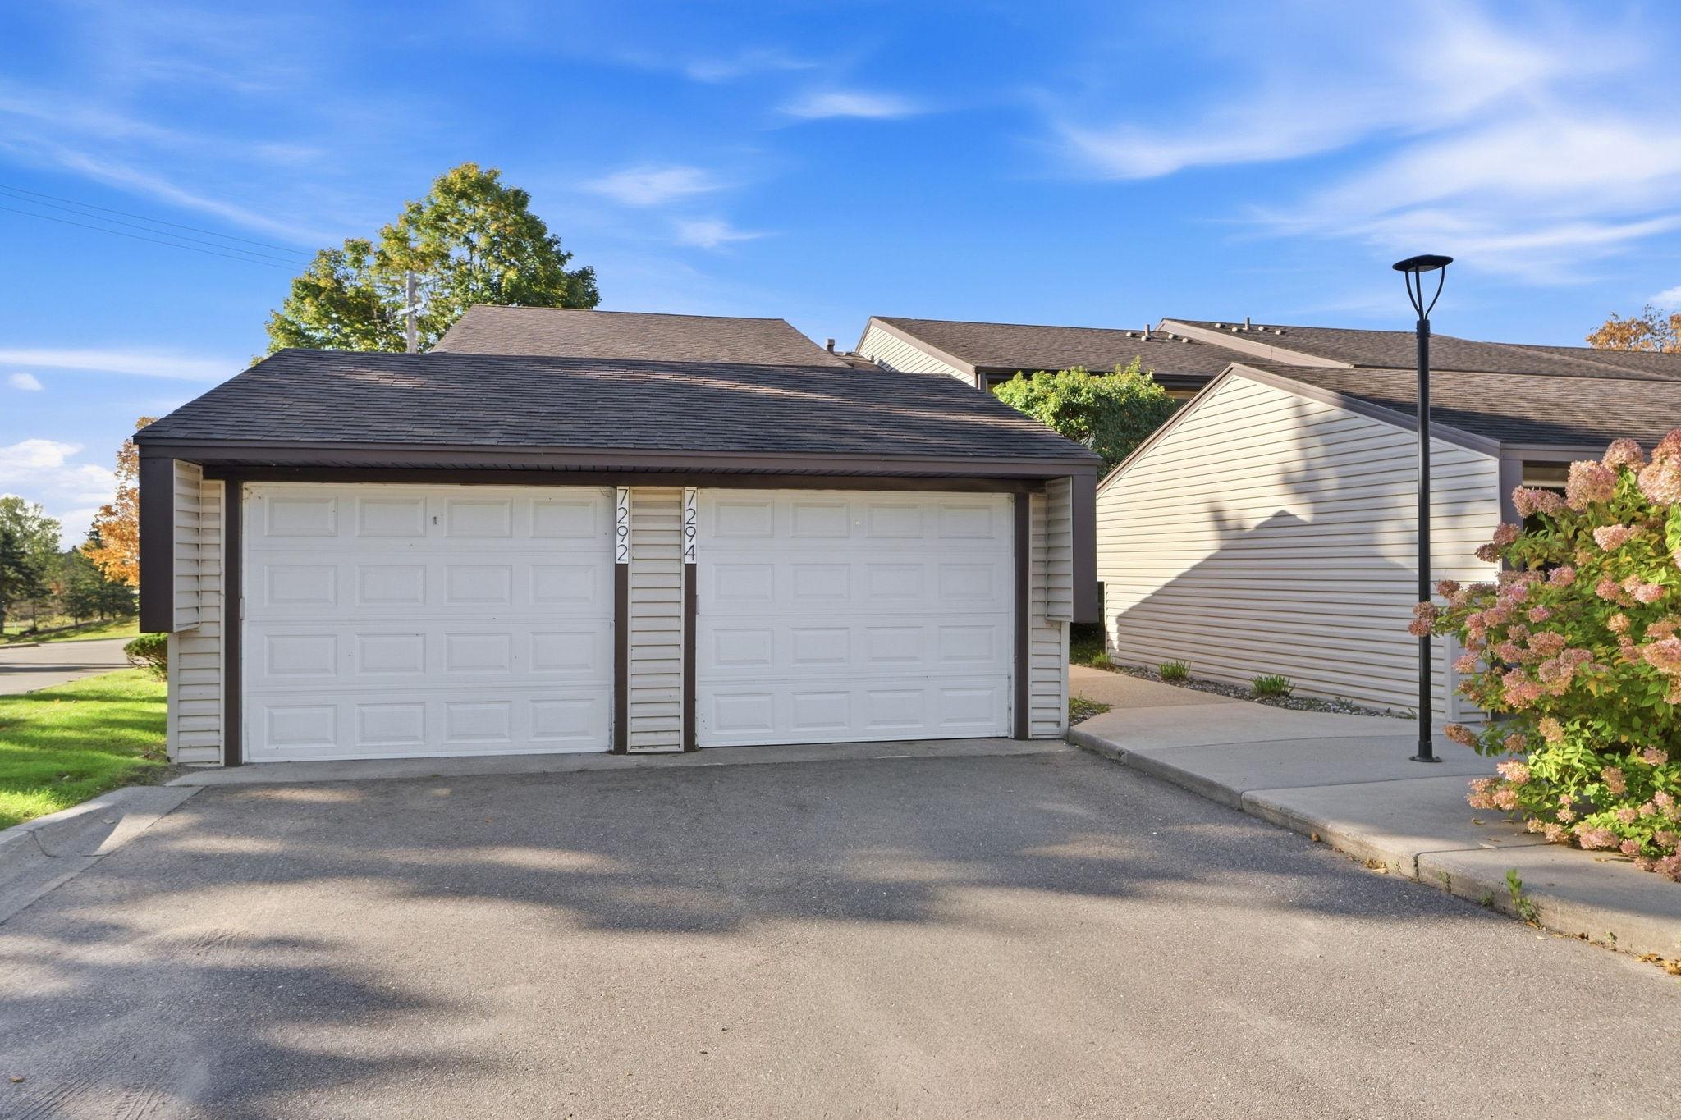
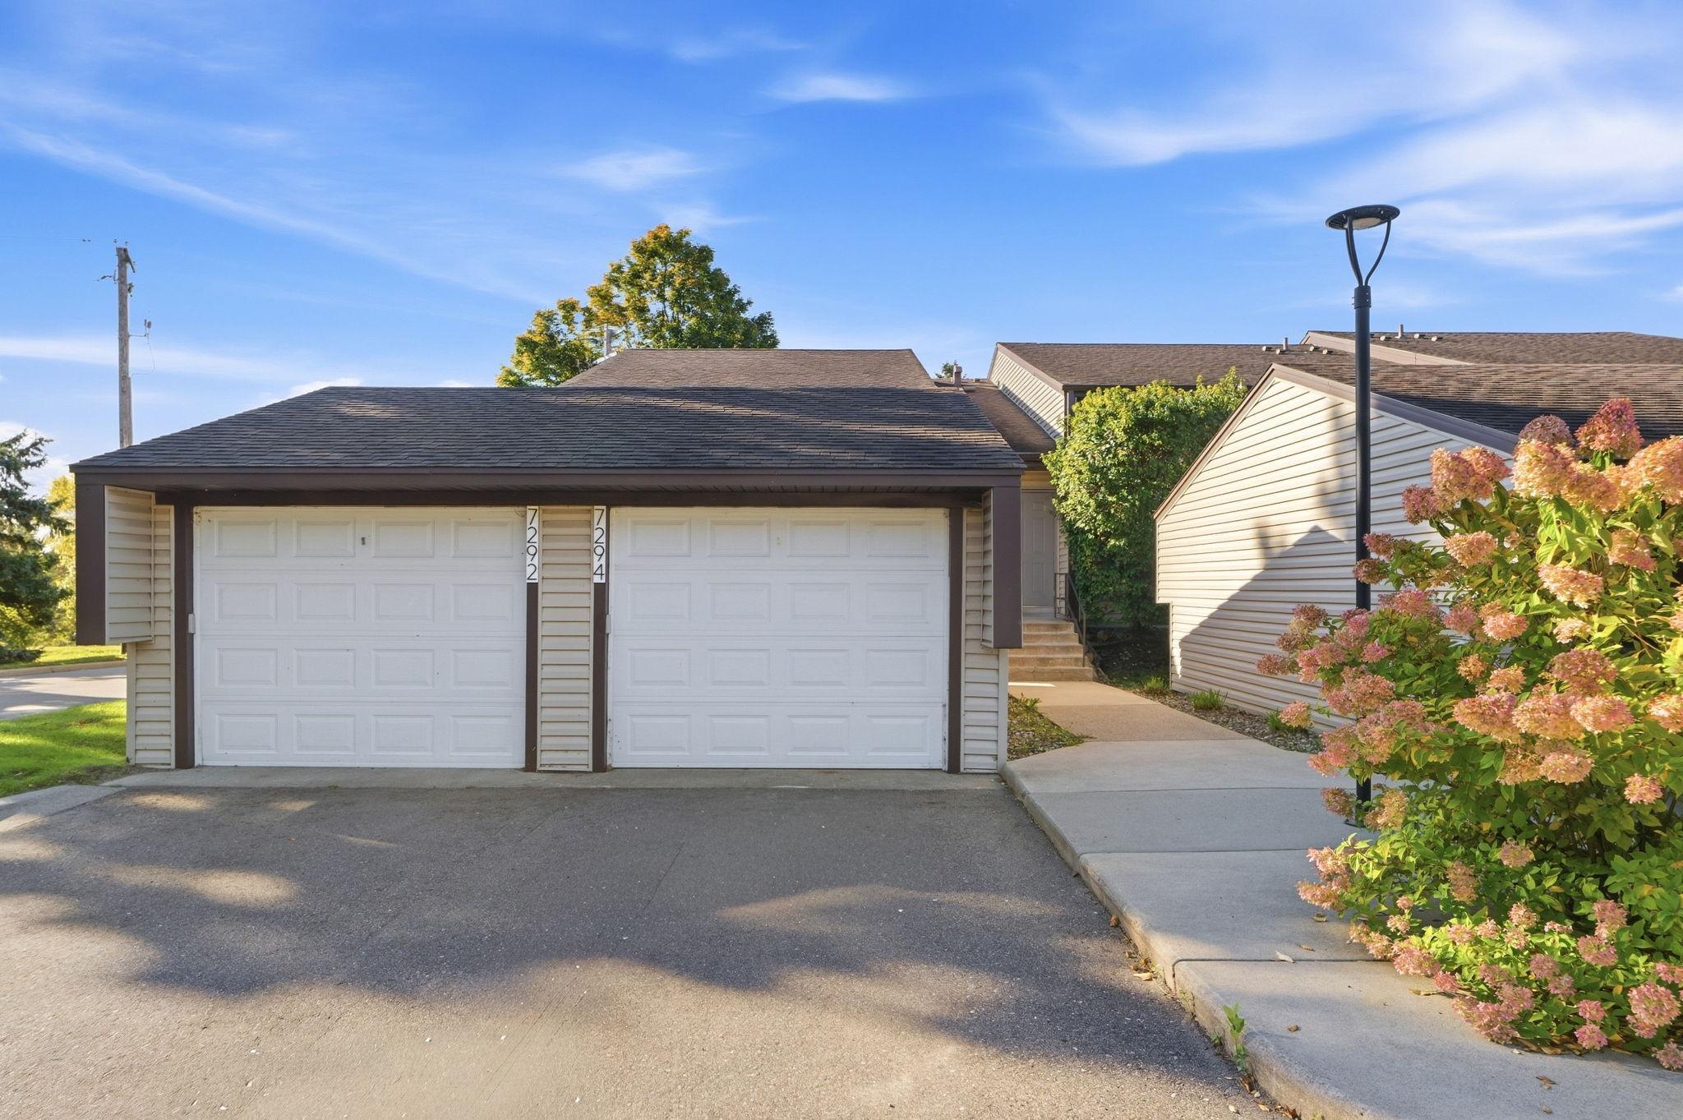
Twin white garage doors marked 7292 and 7294 beside a paved driveway and flowering shrubs.
Two-car garage with white paneled doors, dark trim, and flowering shrubs along the driveway.
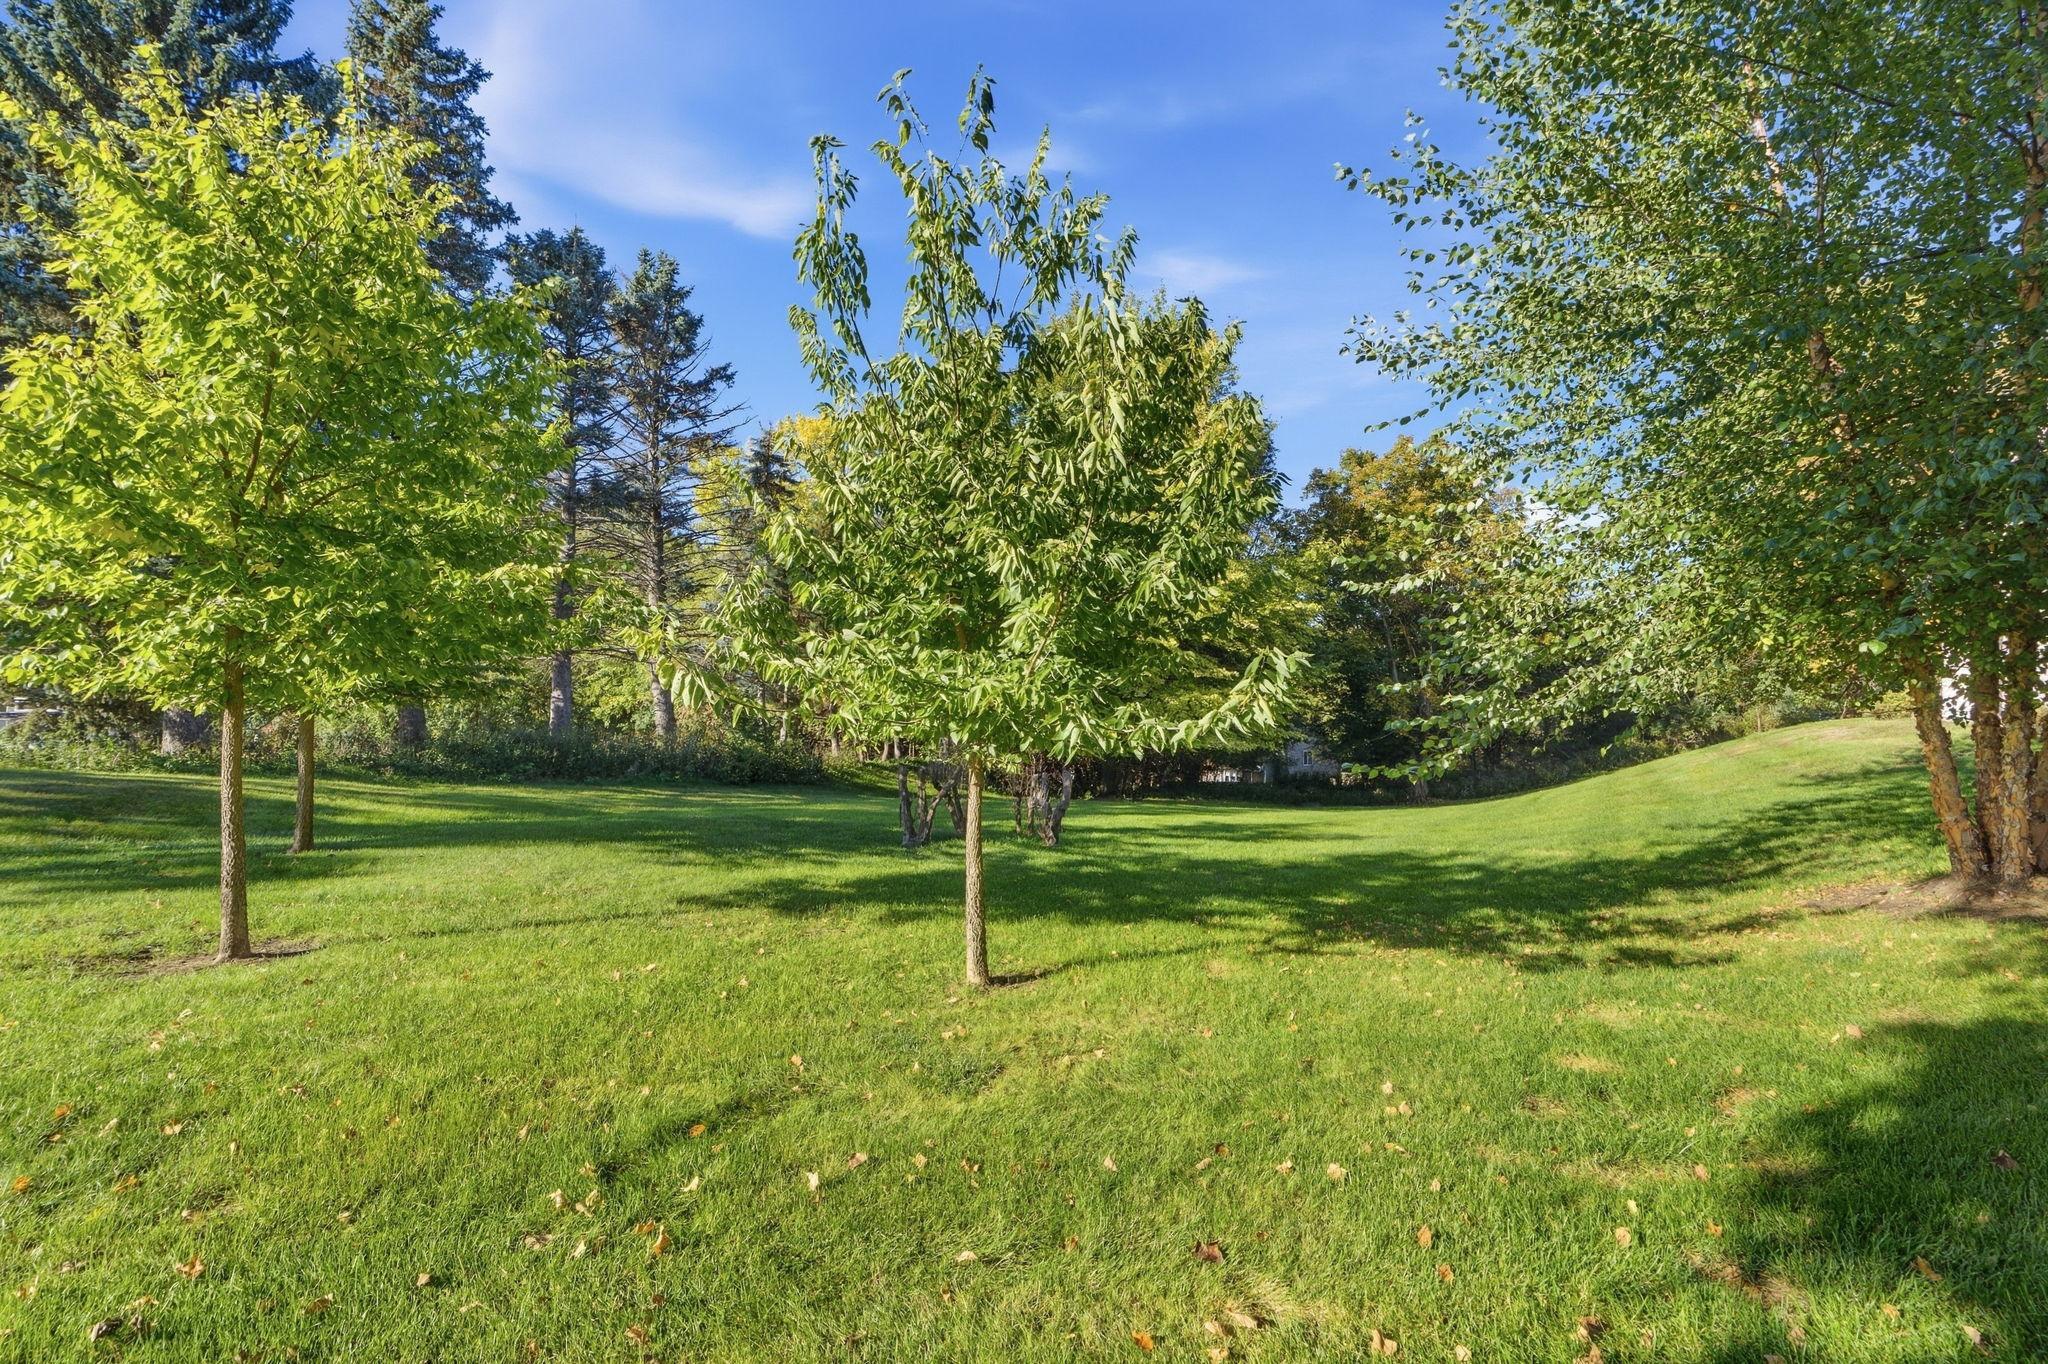
Gently sloping green lawn surrounded by mature trees and shrubs.
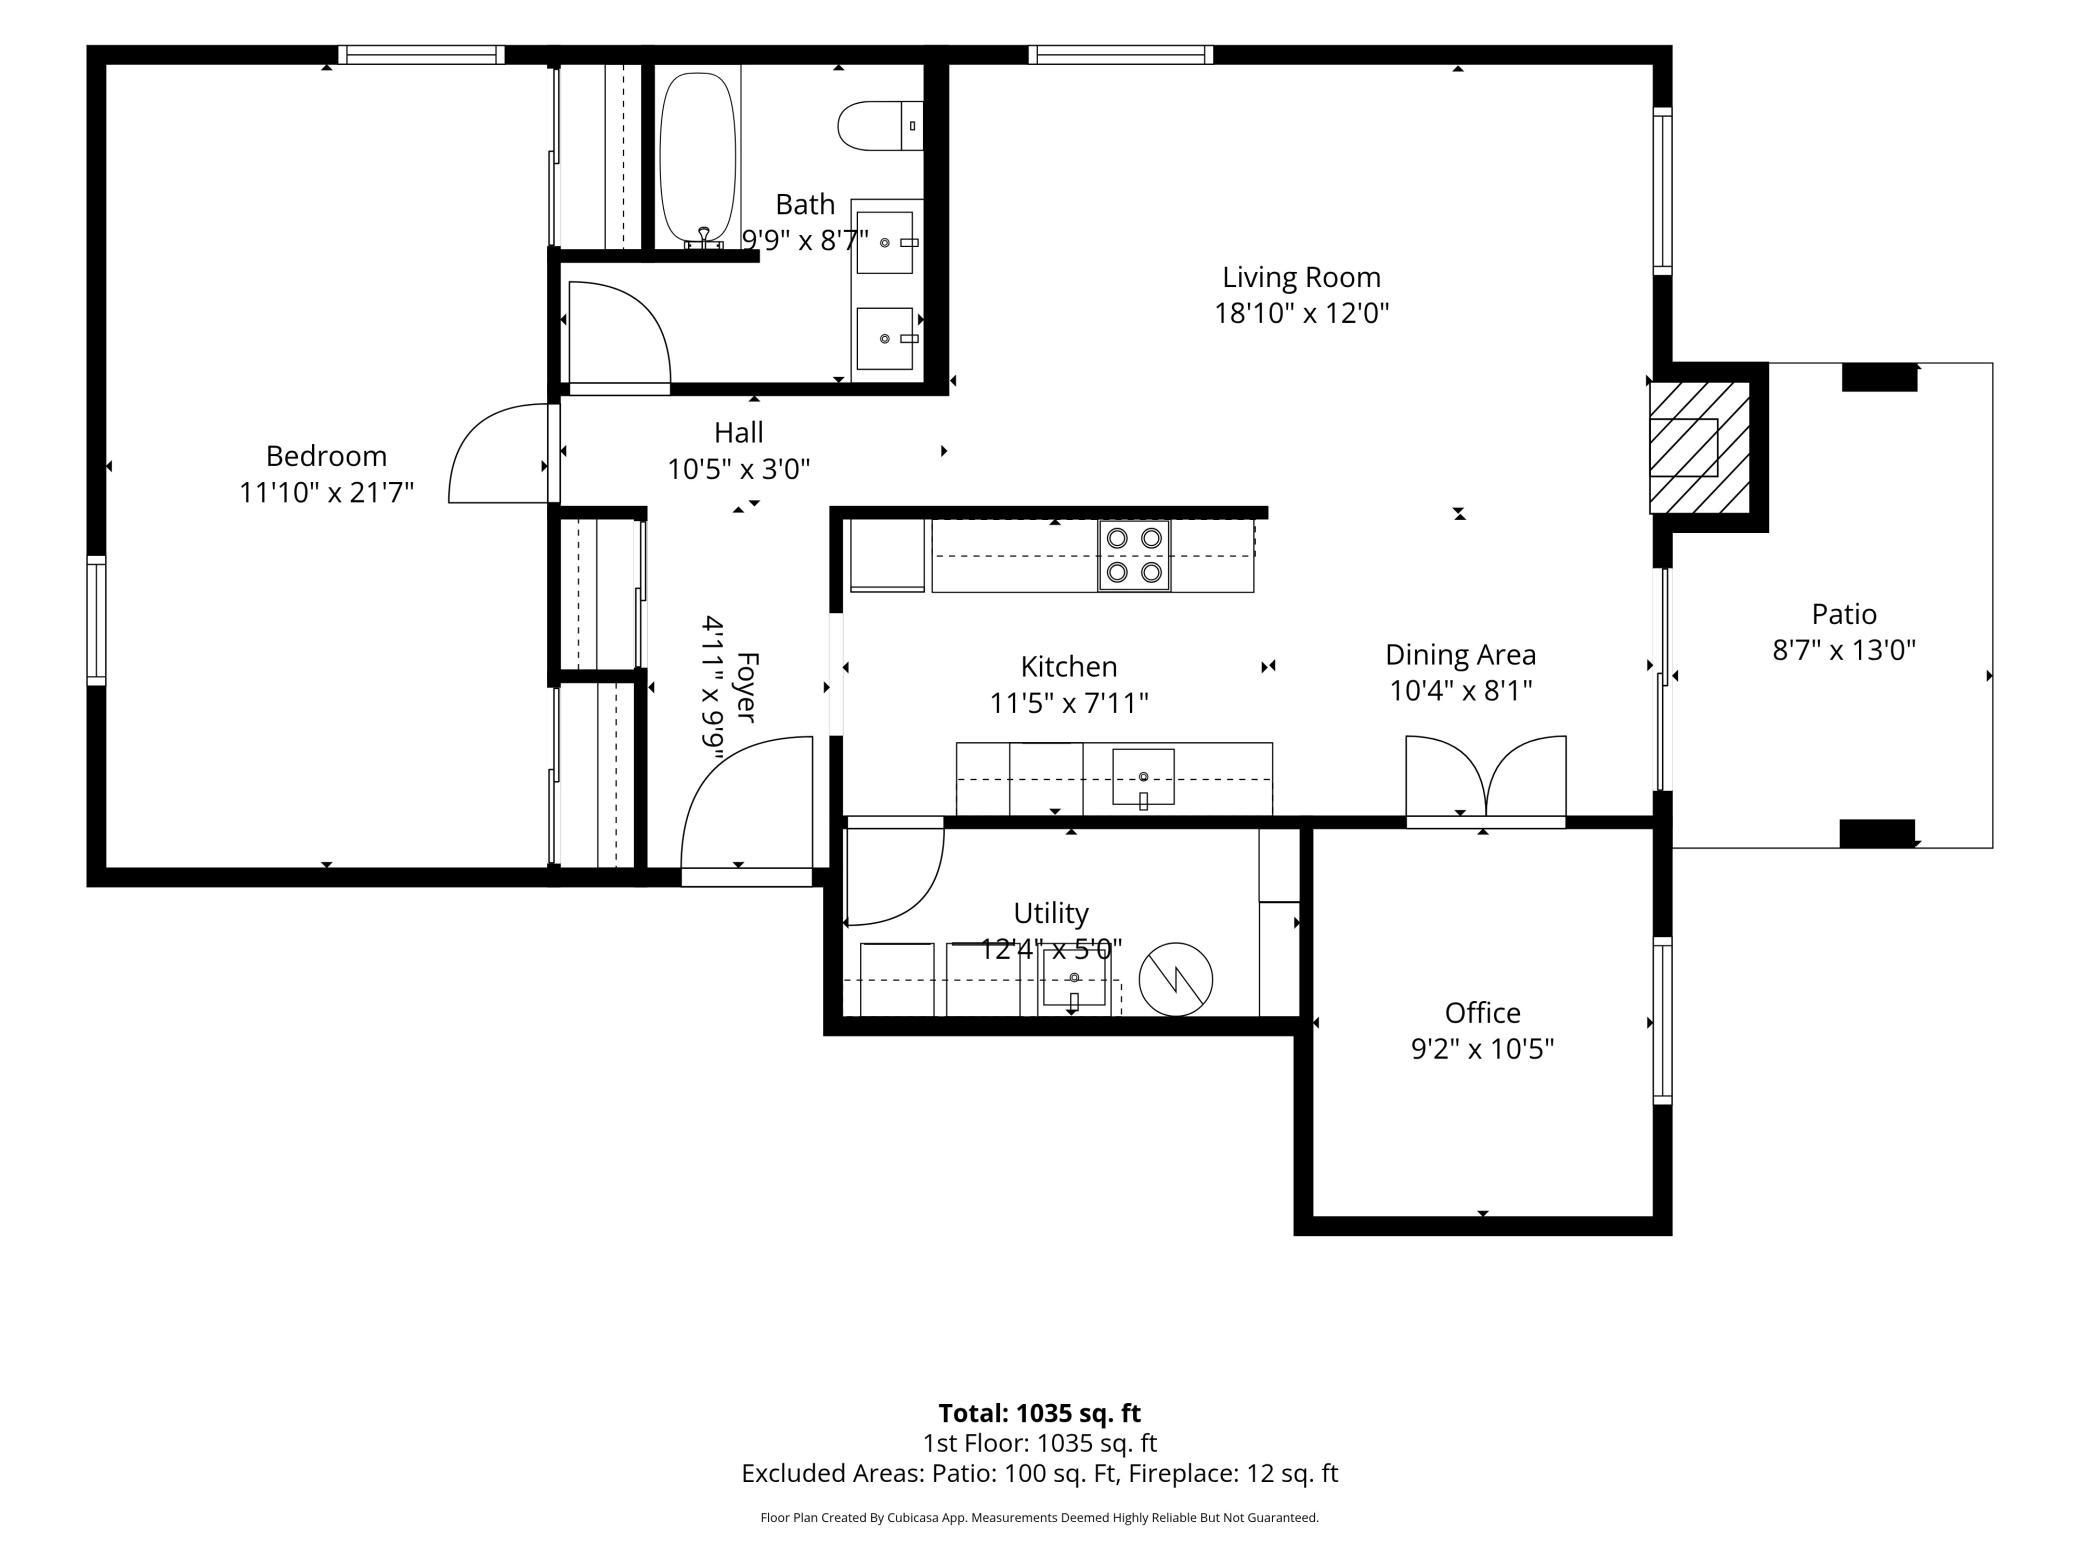
First-floor plan showing a bedroom, living room, kitchen, dining area, office, and patio.
VIEW PHOTOS
Courtesy of Pemberton RE, Philip Bremer Listing Contact:  
$194,900

7294 Vista Court

1 Bed 1 Bath 1,150 Sq.Ft.

Description

Enjoy peaceful nature views and easy ground-floor living in this beautifully updated, move-in-ready condo! Step inside to discover a bright, modern interior featuring a stylish new kitchen with stainless steel appliances and a beautifully renovated full bathroom. The spacious primary bedroom offers two sets of double closets, while another room provides the perfect space for a home office, Den, or sleeping area. A separate laundry and storage room off the kitchen adds everyday convenience.

Relax on your private back patio overlooking a serene natural setting, or explore nearby walking and biking trails, two beautiful nature parks, and a local golf course. The building also received extensive exterior updates in 2020, including new siding, roofing, lighting, and mailboxes. With thoughtful updates, scenic views, and convenient main-level living, this condo is ready to welcome you home!

Share Property

Location

7294 Vista Court, Eden Prairie, MN 55346

Status

For Sale

Mortgage Calculator

Estimate your monthly mortgage payment, including the principal and interest, property taxes, and HOA. Adjust the values to generate a more accurate rate.

All estimates are provided for informational purposes only. Actual amounts may vary.
$0,000 Your Payment 20 15 65
$0,000 Your Payment
Phil Bremer

Phil Bremer

TITLE

REALTOR®

Property Amenities

Interior
Laundry room In Unit
Fireplace Electric, Living Room
Appliances Dishwasher, Dryer, Electric Water Heater, Microwave, Range, Refrigerator, Stainless Steel Appliances, Washer
Total Bedrooms: 1
Full Bathrooms: 1
Area & Lot
Total area 1,150 Sq.Ft.
Living area 1,150 Sq.Ft.
MLS® ID 7131415
Year Built 1979
School District Eden Prairie
Type Residential
Status For Sale
Exterior
Stories 1
Pool None
Air conditioning Wall Unit(s)
Heat type Radiant
Disability Features None
Water Source City Water/Connected
Garage Space 1.0
Sewer City Sewer/Connected
Parking Detached Garage, Parking Lot
Lot Features Public Transit (w/in 6 blks), Tree Coverage - Light
Roof Asphalt
Finance
Sales Price $194,900
HOA Fees $353 monthly
Real Estate Tax $2,101 yearly
Kitchen with glossy white cabinets, speckled countertops, stainless dishwasher, and black electric range.

360 Virtual Tour

Take a tour of this property
Kitchen with glossy white cabinets, speckled countertops, stainless dishwasher, and black electric range.

Schedule a Showing

We would love to show you our beautiful property. Please select your preferred date and time below. An agent will be in touch shortly to confirm your appointment.

Schedule a Showing

We would love to show you our beautiful property. Please select your preferred date and time below. An agent will be in touch shortly to confirm your appointment.

Thank you for your interest in 7294 Vista Court, Eden Prairie, MN 55346. We are reviewing your request and will be in touch shortly!

Eden Prairie

Work With Phil

Get assistance in determining current property value, crafting a competitive offer, writing and negotiating a contract, and much more. Contact me today.